
Just Listed


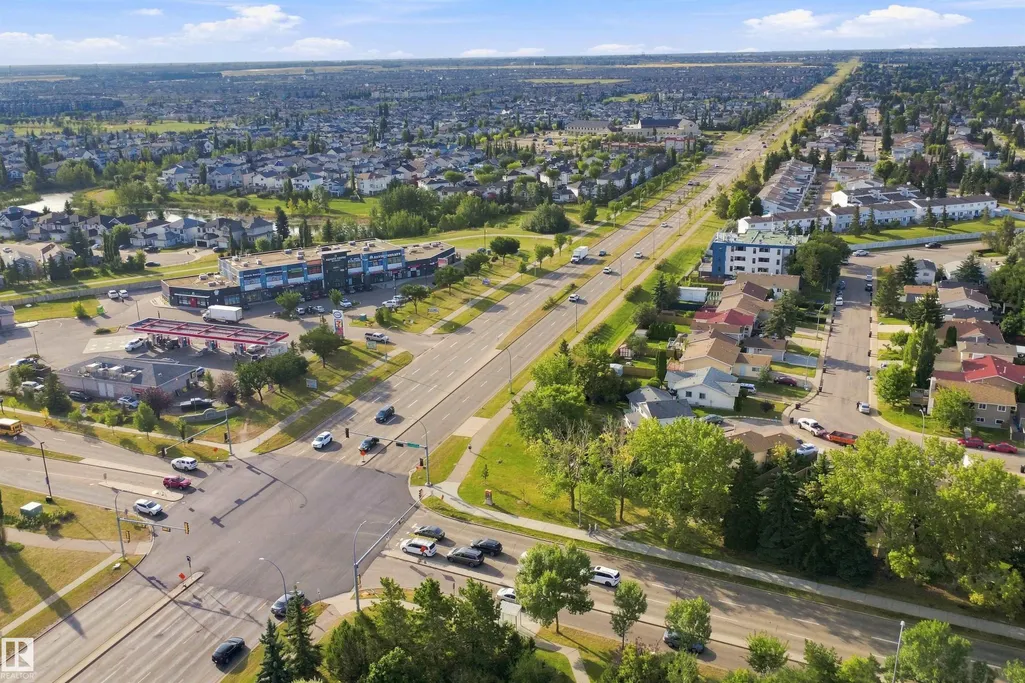
Address
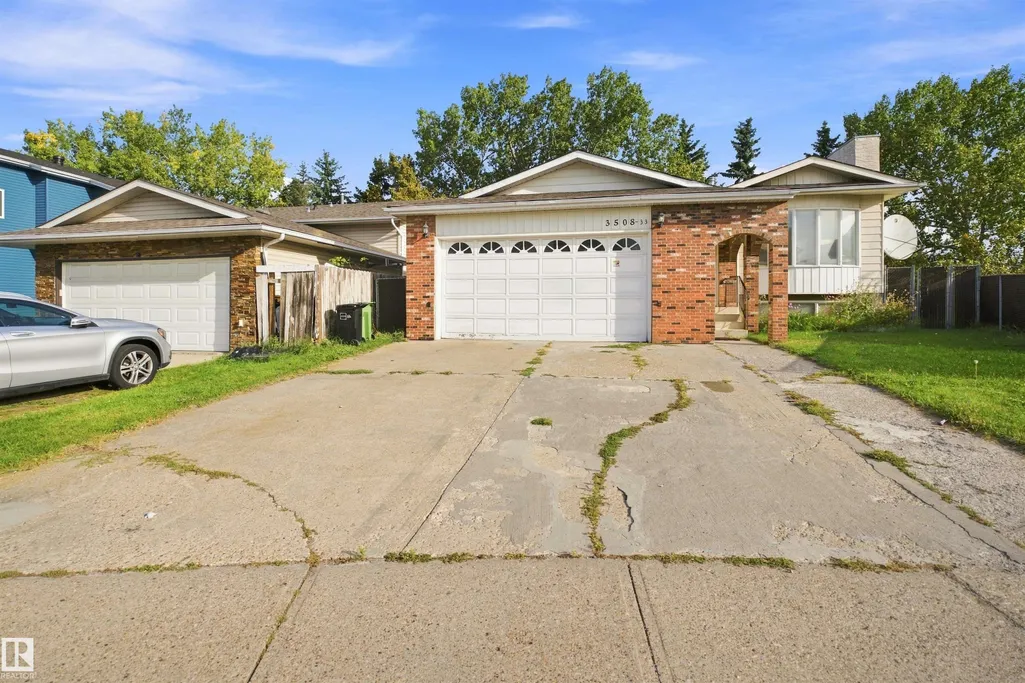
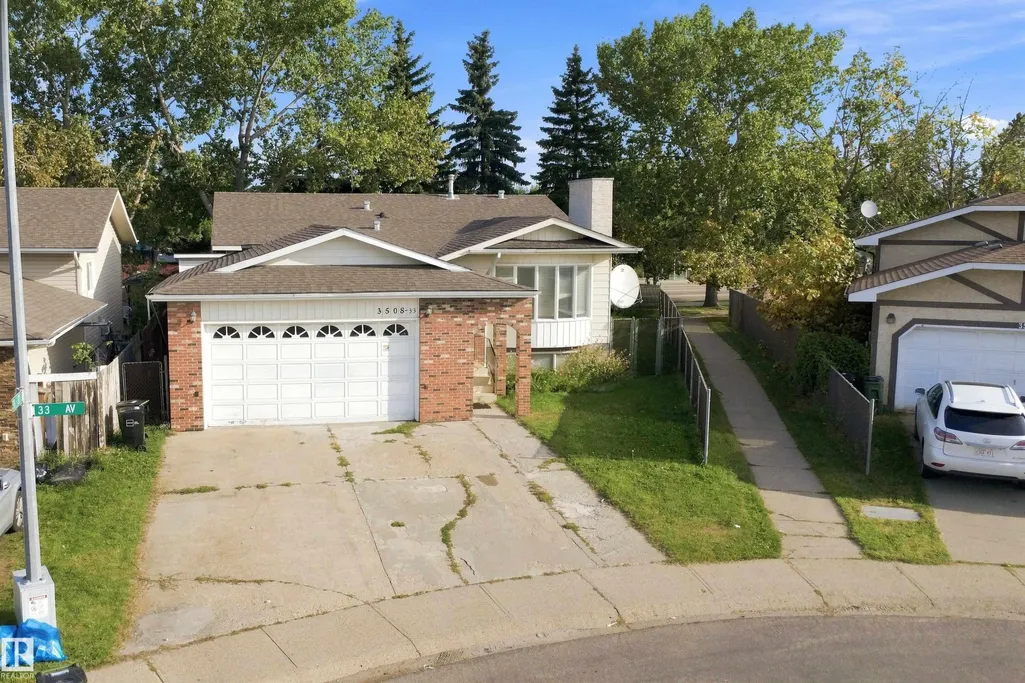
3508 33 Av Nw, Edmonton, AB
Price
$ 387,700
Property Attributes
- ID#E4508291
- TypeSingle Family
- Listing Status Active
- CityEdmonton
- AreaEdmonton
- NeighbourhoodBisset
- Postal CodeT6L 5G6
- StyleBungalow
- Year Built1981
- Price$ 387,700
- Bedrooms5
- Full Bathrooms2
- Half Bathrooms1
- Sqr Footage1285
Data Source:
REALTORS® Association Of Edmonton - RAE
Property Description
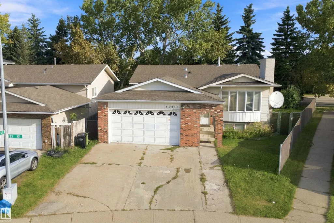
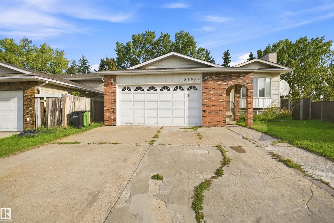
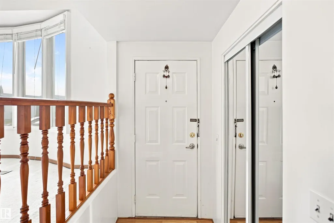
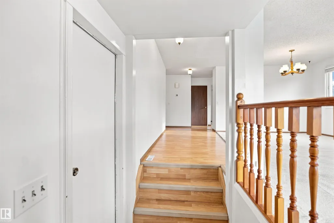
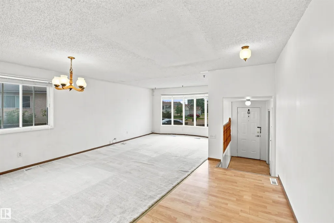
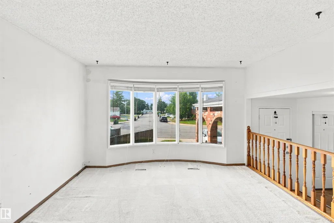
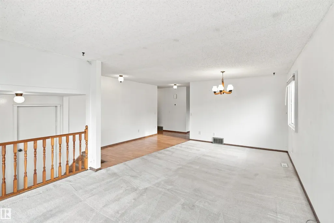
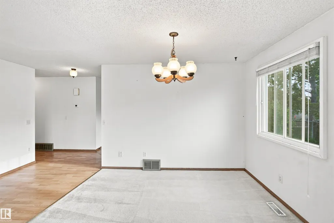
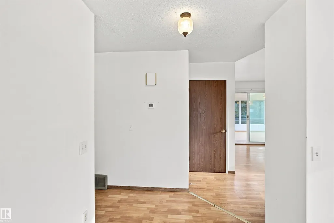
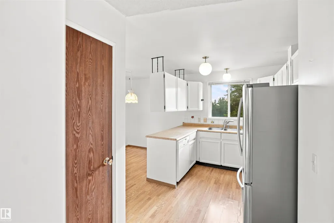
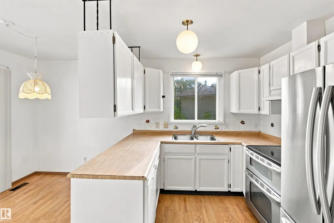
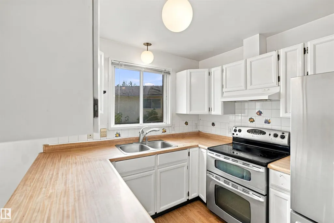
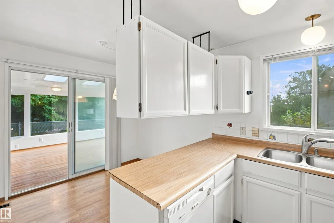
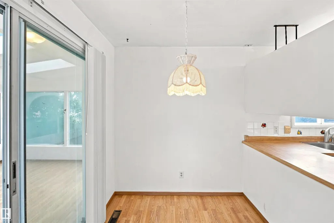
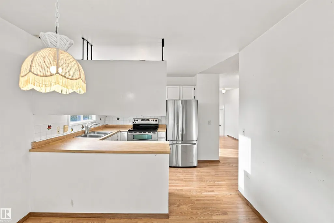
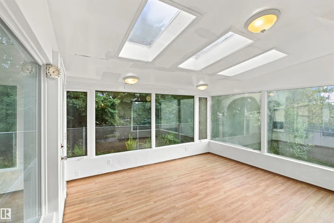
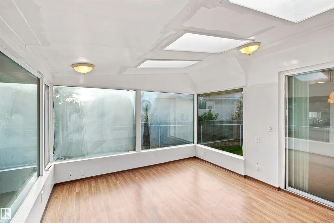
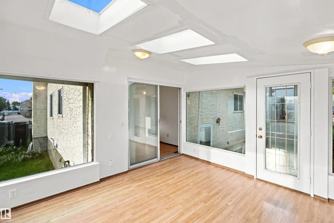
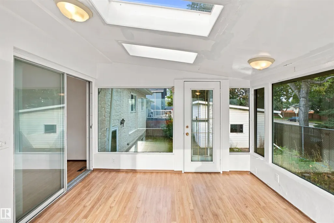
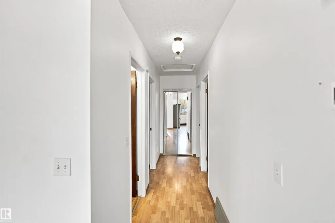
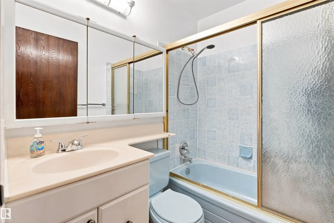
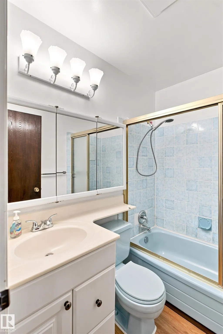
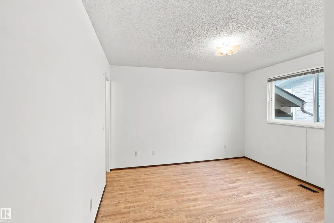
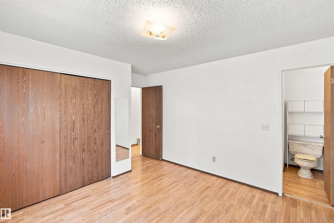
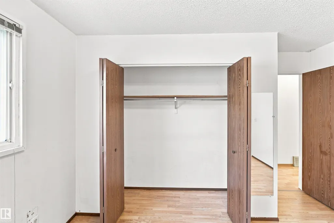
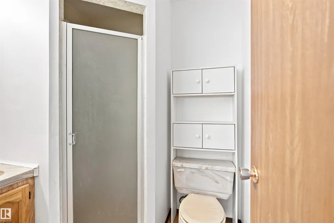
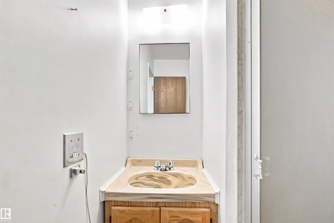
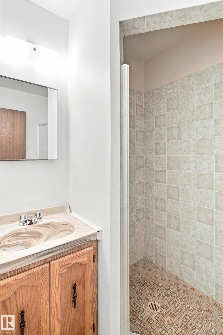
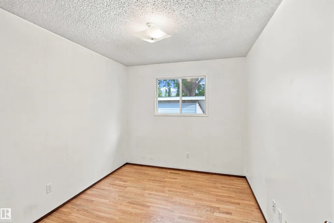
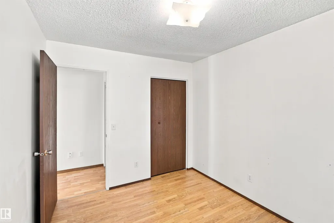
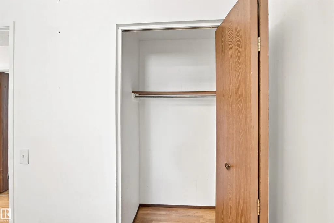
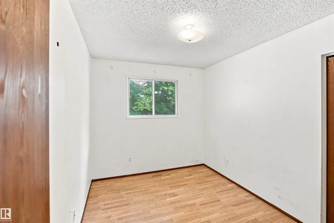
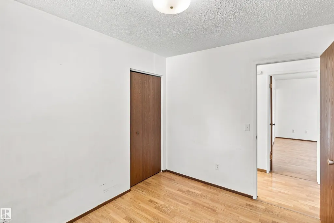
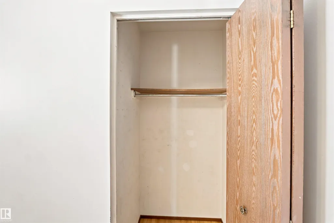
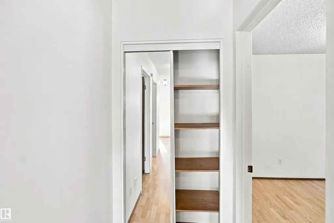
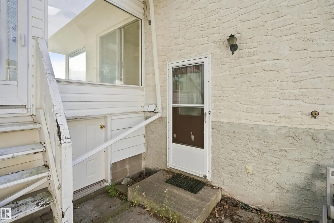
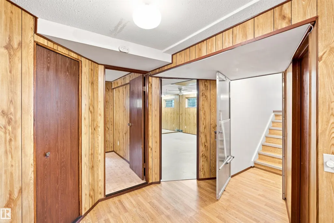
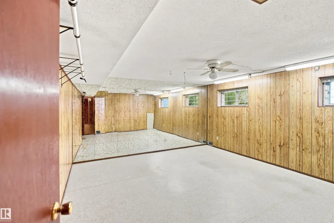
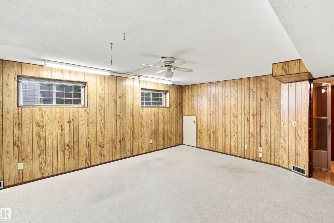
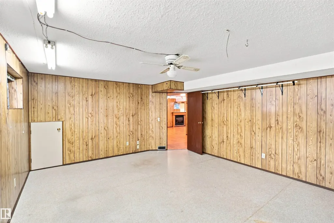
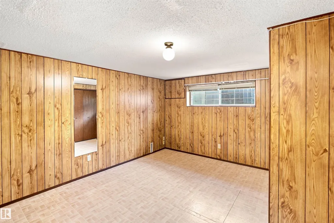
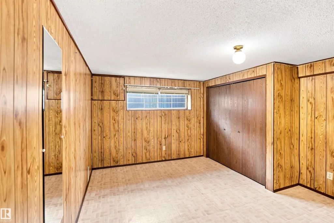
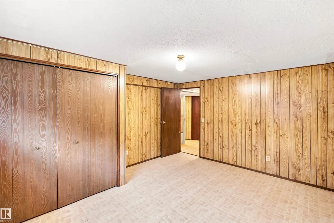
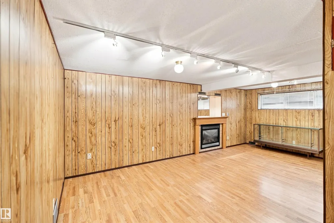
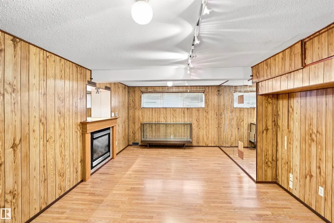
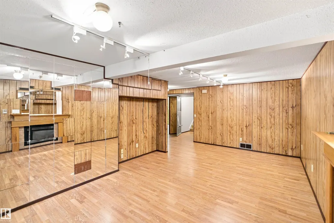
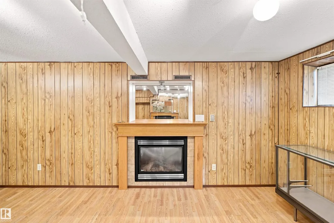
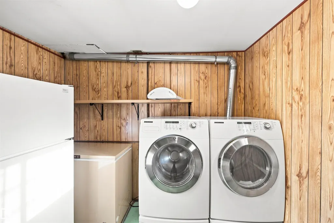
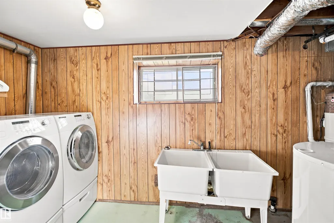
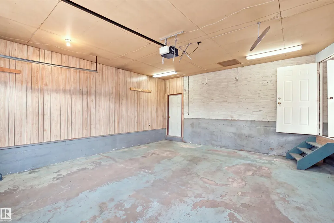
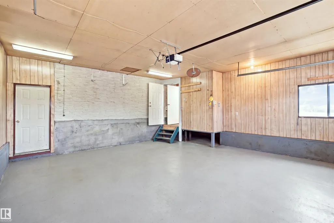
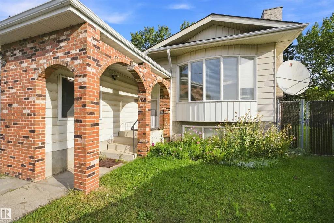
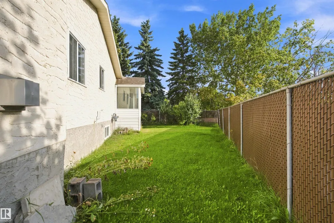
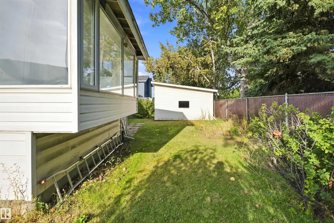
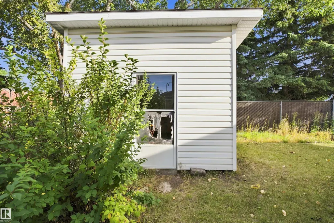
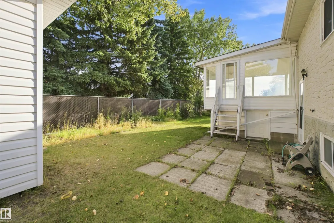
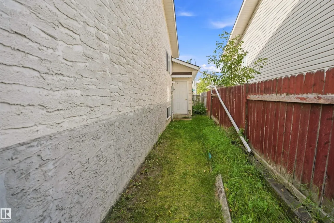
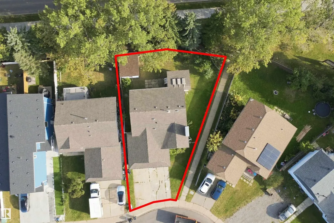
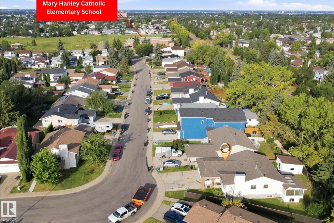
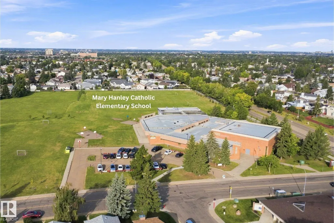
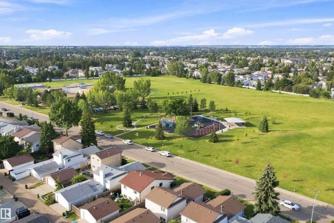
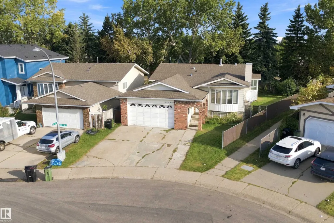
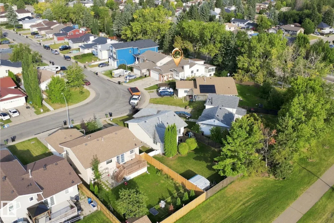
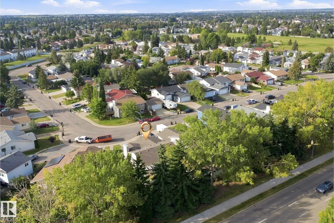
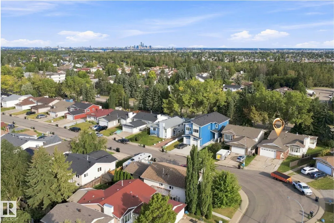
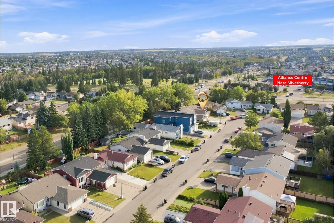
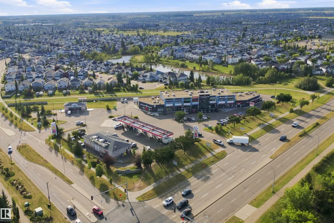
The original owner is ready to pass the torch on this spacious, solidly built bungalow & there is plenty of potential here for someone ready to give it a new life. Set on a pie-shaped lot and within walking distance of schools, parks, churches & playgrounds, this 5-bedroom home offers room for a family to grow & a functional layout for years to come! The main bedroom offers a 3pc ensuite, while the main floor 3-season sunroom offers a wonderful connection to the outdoors. Beneath the sunroom is a unique concrete crawl space, adding useful storage - an unexpected feature you simply can't find. The finished basement includes a gas fireplace, while the oversized, insulated double attached garage & huge storage shed provide even more practical space. Yes, this home needs a cosmetic overhaul, but the important updates are already in place, including the furnace, hot water tank & shingles. Bring your vision, ideas & some elbow grease & give this original-owner home new life, a fresh start & a new story to tell!
* Sold date and price as reported on the RAE's MLS® System.
General Features
| Living Area | 1285.11 |
|---|---|
| Heating | Forced Air-1,Natural Gas |
| Roof | Asphalt Shingles |
| Appliances | Dishwasher-Built-In,Dryer,Freezer,Garage Control,Garage Opener,Stove-Electric,Vacuum System Attachments,Vacuum Systems,Washer,Window Coverings,Refrigerators-Two |
| Zoning | Zone 29 |
| Architectural Style | Bungalow |
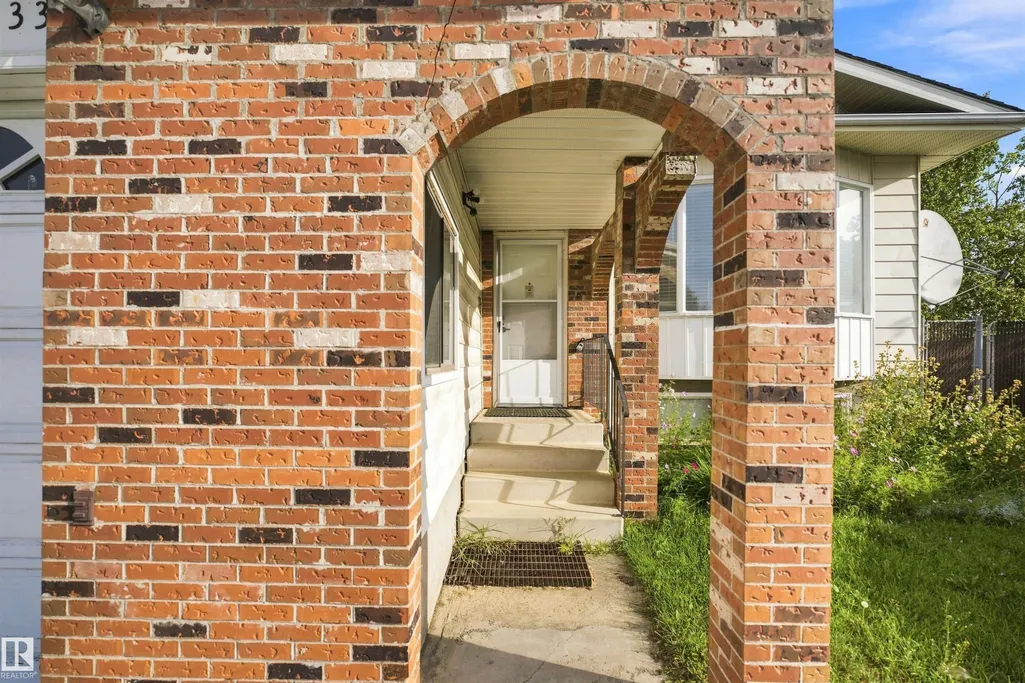
| Construction Materials | Wood,Brick,Stucco,Vinyl |
| Year Built | 1981 |
| Levels | 2 |
| Property Subtype | Detached Single Family |
| Ownership | Private |
| Parcel Number | 0012236733 |
| Community Features | No Animal Home,No Smoking Home,Sunroom |
| Property Type | Residential |
| Facing Direction | South |
| Garage Y/N | true |
| Full Baths | 2 |
| Status | Active |
| City | Edmonton |
| MLS Area | Bisset |
| Living Area Units | Square Feet |
| Standard Status | Active |
| Virtual Tour | https://youriguide.com/3508_33_ave_nw_edmonton_ab |
| Lot Shape | Pie Shaped |
| Restrictions | None Known |
| Primary Property Type | Single Family |
| Legal Block | 38 |
| Title to Land | Fee Simple |
Interior Features
| Interior Amenities | ensuite bathroom |
|---|---|
| Basement | Full,Finished |
| Flooring | Carpet,Laminate Flooring,Linoleum |
| Fireplace Features | Mantel |
| Kitchen Level | Main |
| Heating Y/N | true |
| Fireplace Y/N | true |
| Half Baths | 1 |
| Total Bedrooms | 5 |
| Grade Level Entry Y/N | No |
| Living Room Level | Main |
| Room Type | LivingRoom,DiningRoom,Kitchen,FamilyRoom |
| Family Room Level | Basement |
| Dining Room Level | Main |
Exterior Features
| Exterior Amenities | Fenced,Flat Site,Landscaped,No Back Lane,Park/Reserve,Playground Nearby,Public Transportation,Schools,Shopping Nearby |
|---|---|
| Parking Features | Double Garage Attached,Insulated,Over Sized |
| Total Parking | 4 |
| Lot Size Area | 549.13 |
| Foundation Details | Concrete Perimeter |
Amenities
- Views
- New Construction
- Adult 55+
- Lease To Own
- No Strata Fees
- Furnished
- Primary On Main
- Air Conditioning
- Seller Finance
- Green
- Fixer Upper
- Horse
- Golf
- Fireplace
- Deck
- Garage
- Basement
- Pool
Property vs Single Family Average in T6L 5G6
Statistics provided by Inside Real Estate
Price
Year Built
