
Just Listed
Address
4233 116 Av Nw, Edmonton, AB
Price
$ 279,888
Property Attributes
- ID#E4508212
- TypeSingle Family
- Listing Status Active
- CityEdmonton
- AreaEdmonton
- NeighbourhoodBeverly Heights
- Postal CodeT5W 0W9
- StyleBungalow
- Year Built1932
- Price$ 279,888
- Bedrooms2
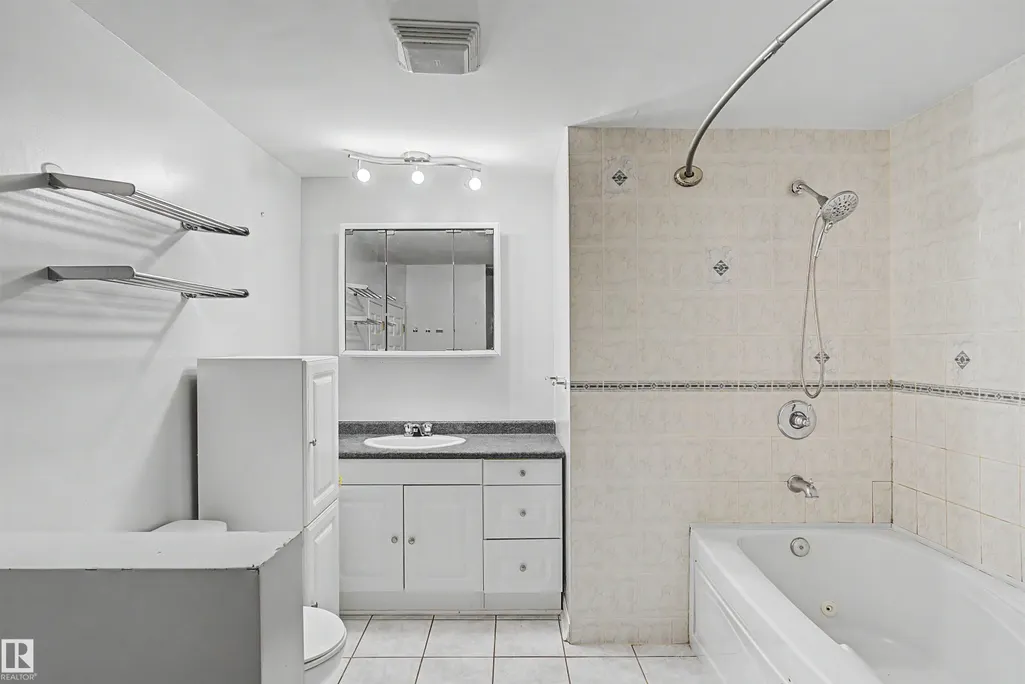
- Full Bathrooms2
- Half Bathrooms0
- Sqr Footage1140
Data Source:
REALTORS® Association Of Edmonton - RAE
Property Description
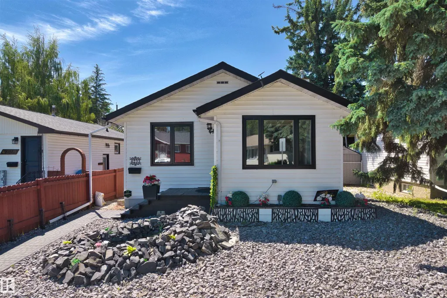
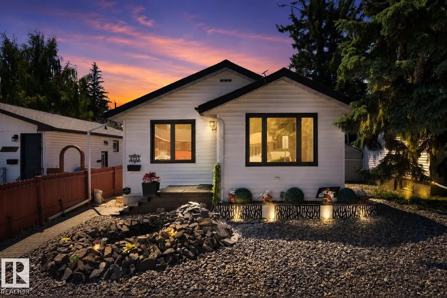
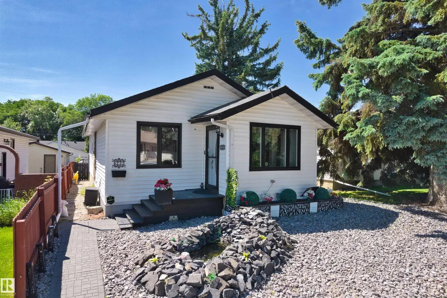
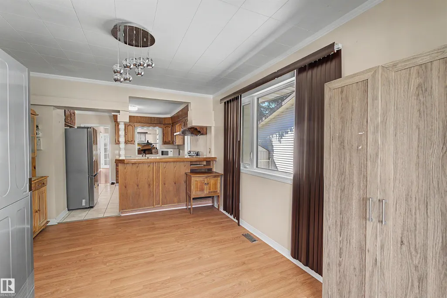
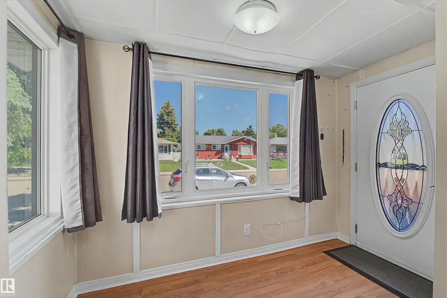
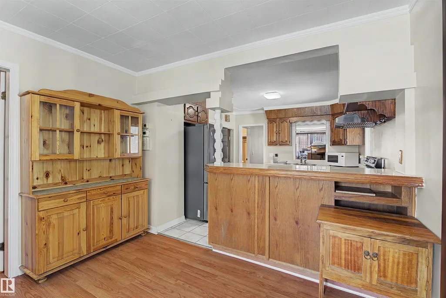
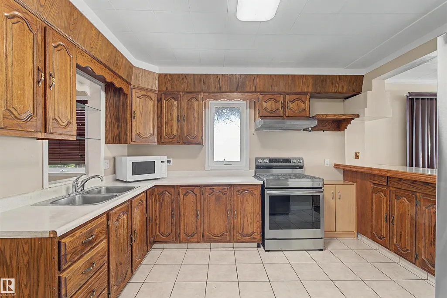
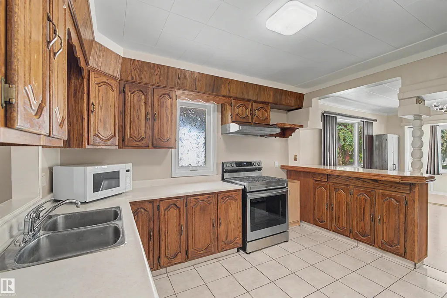
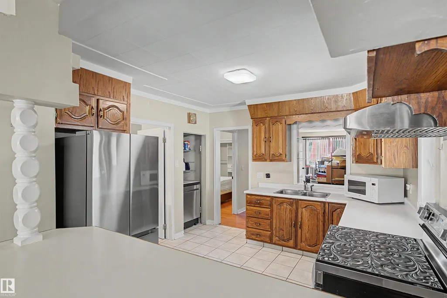
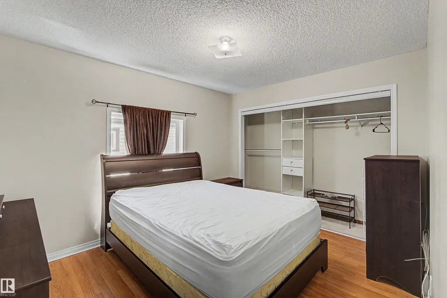
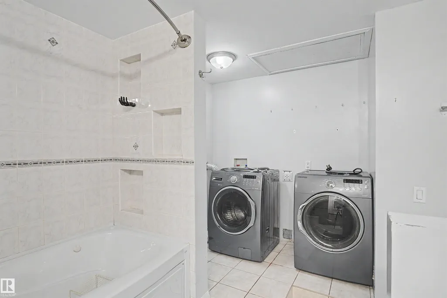
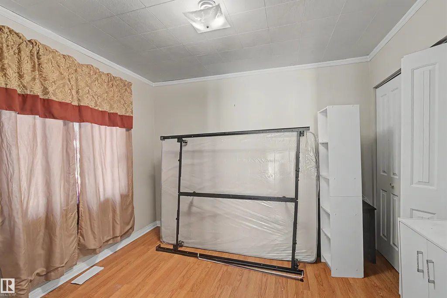
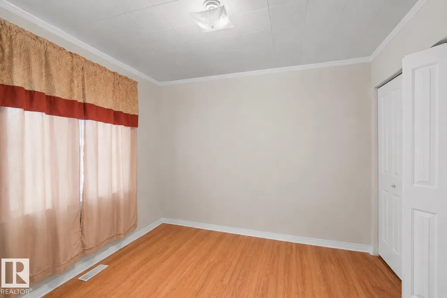
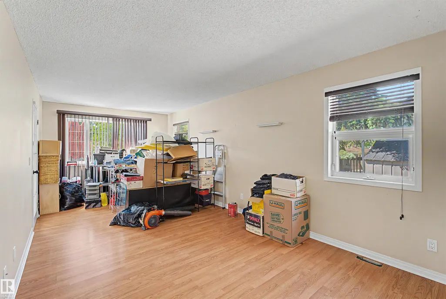
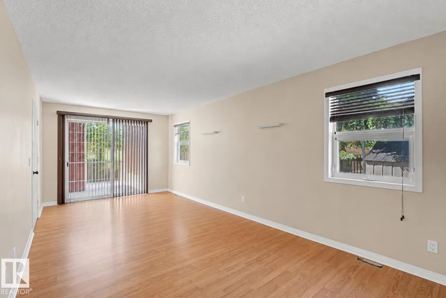
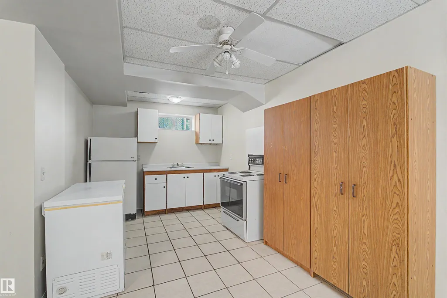
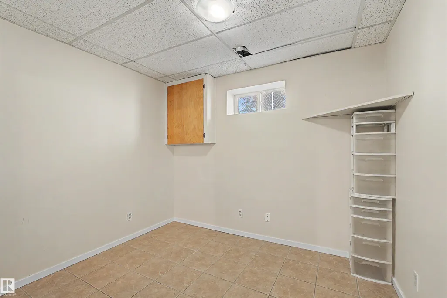
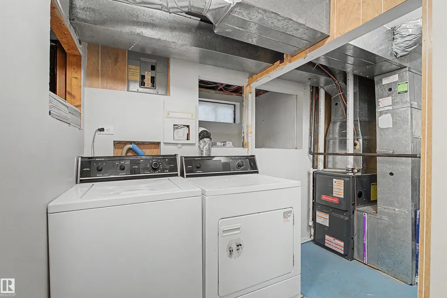
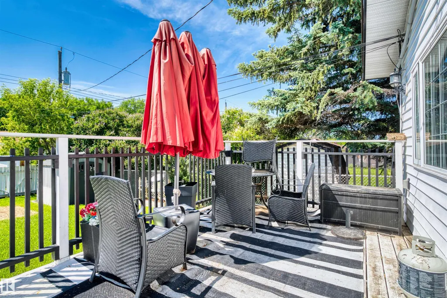
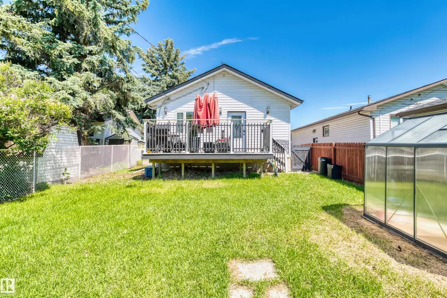
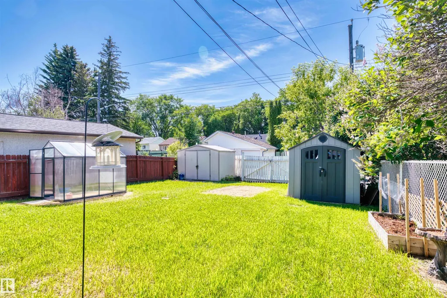
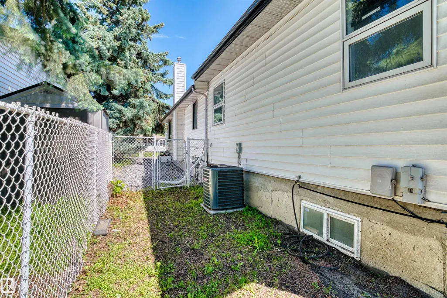
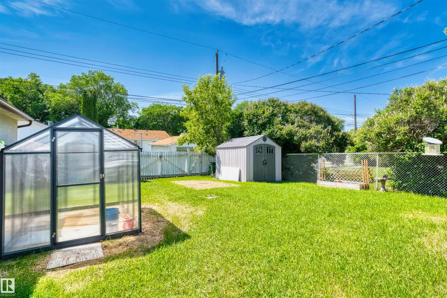
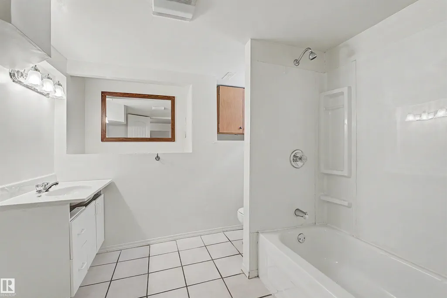
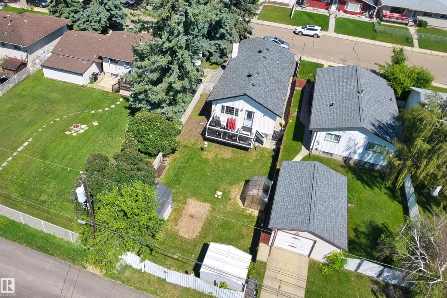
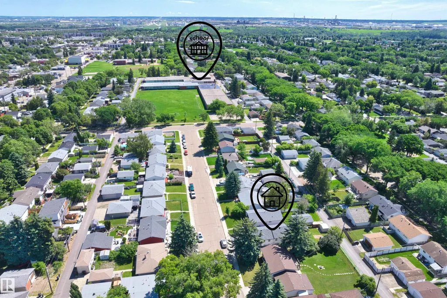
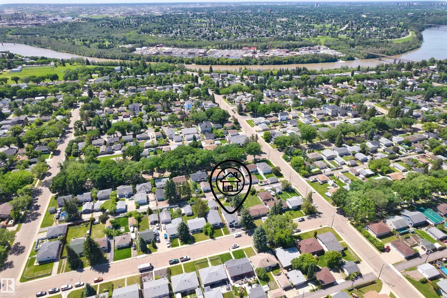
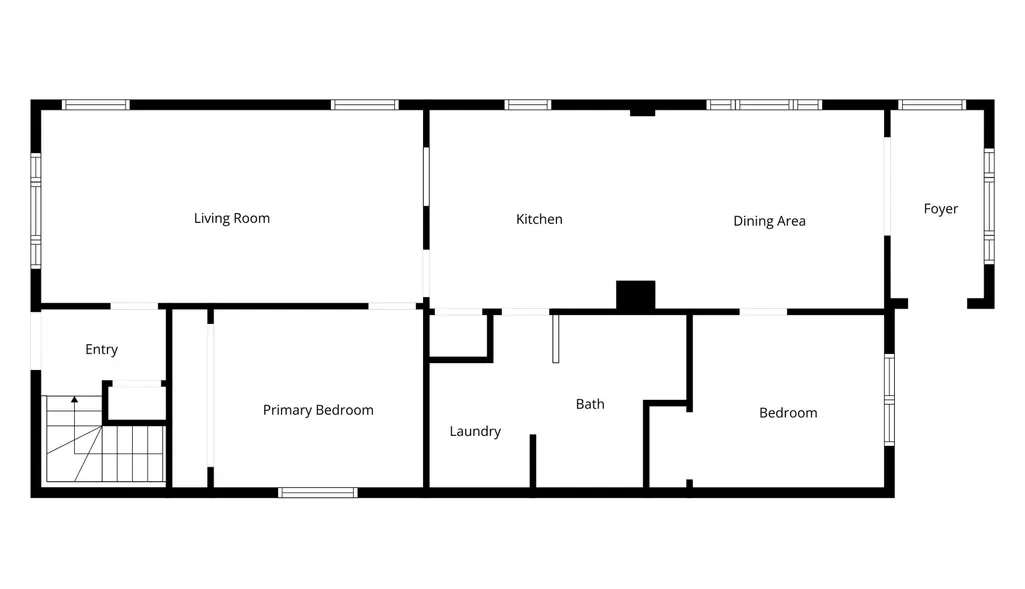
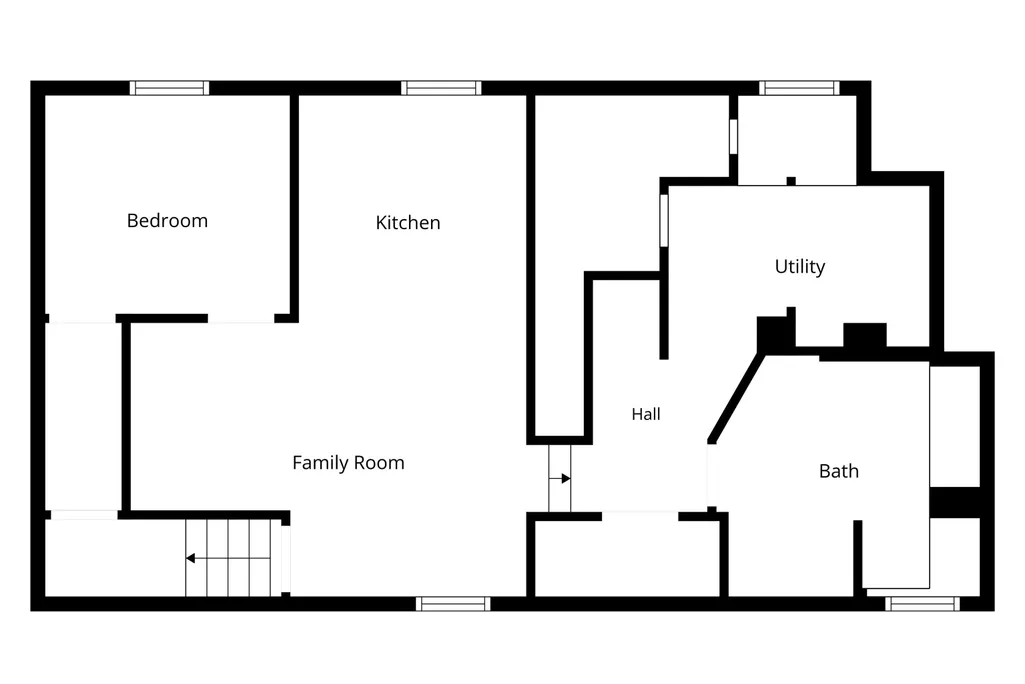
Welcome to this charming bungalow in the heart of Beverly, one of Edmonton’s most established communities, just minutes from the North Saskatchewan River Valley, scenic trails, parks, Indoor swiming pool, and everyday amenities. This well-maintained home is perfect for first-time buyers, downsizers, or investors.The main floor features 2 bedrooms, while the fully finished basement offers a second kitchen, separate laundry, and a versatile den/office. Enjoy outstanding curb appeal with low-maintenance hardscaping, a tranquil low maintainance water feature. The private backyard is perfect for relaxing or entertaining.Numerous updates include a furnace (2021),Hot Water Tank(2021) new appliances (2025), upgraded electrical panel, and updated insulation, Central AC(2017). Move-in ready and full of charm, this is a fantastic opportunity in a desirable river valley community.
* Sold date and price as reported on the RAE's MLS® System.
General Features
| Living Area | 1140.98 |
|---|---|
| Heating | Forced Air-1,Natural Gas |
| Roof | Asphalt Shingles |
| Appliances | Air Conditioning-Central,Dishwasher - Energy Star,Refrigerator,Storage Shed,Window Coverings,Dryer-Two,Stoves-Two,Washers-Two |
| Zoning | Zone 23 |
| Architectural Style | Bungalow |
| Construction Materials | Wood,Vinyl |
| Year Built | 1932 |
| Levels | 2 |
| Property Subtype | Detached Single Family |
| Ownership | Private |
| Parcel Number | 0010224764 |
| Community Features | See Remarks |
| Property Type | Residential |
| Facing Direction | North |
| Garage Y/N | false |
| Full Baths | 2 |
| Status | Active |
| City | Edmonton |
| MLS Area | Beverly Heights |
| Living Area Units | Square Feet |
| Standard Status | Active |
| Lot Shape | Rectangular |
| Restrictions | None Known |
| Primary Property Type | Single Family |
| Separate Entrance | true |
| Legal Block | 16 |
| Title to Land | Fee Simple |
Interior Features
| Basement | Full,Finished |
|---|---|
| Flooring | Ceramic Tile,Laminate Flooring,Linoleum |
| Kitchen Level | Main |
| Heating Y/N | true |
| Fireplace Y/N | false |
| Total Bedrooms | 2 |
| Grade Level Entry Y/N | No |
| Living Room Level | Main |
| Room Type | LivingRoom,DiningRoom,Kitchen,FamilyRoom,Den,MasterBedroom,Bedroom2 |
| Dining Room Dimensions | 12.9x11.2 |
| Kitchen Dimensions | 12.7x11.2 |
| Living Room Dimensions | 21.5x10.9 |
| Den Dimensions | 9.8x8.8 |
| Bedroom 2 Dimensions | 10.8x9.7 |
| Family Room Level | Basement |
| Dining Room Level | Main |
| RoomFamilyRoomDimensions | 16.8x11.0 |
| RoomMasterBedroomDimensions | 11.7x10.0 |
Exterior Features
| Exterior Amenities | See Remarks |
|---|---|
| Parking Features | Stall |
| Foundation Details | Concrete Perimeter |
Amenities
- Views
- New Construction
- Adult 55+
- Lease To Own
- No Strata Fees
- Furnished
- Primary On Main
- Air Conditioning
- Seller Finance
- Green
- Fixer Upper
- Horse
- Golf
- Fireplace
- Deck
- Garage
- Basement
- Pool
Property vs Single Family Average in T5W 0W9
Statistics provided by Inside Real Estate
Price
Year Built
In The Neighbourhood
Just Listed
Edmonton
$ 449,900
- Type
- Single Family
 Listed by Butch E Zaprawa of Homes & Gardens Real Estate Limited
Just Listed
Edmonton
$ 449,900
- Type
- Single Family
Listed by Butch E Zaprawa of Homes & Gardens Real Estate Limited
Edmonton
$ 279,000
- Type
- Single Family
Listed by Catherine Brooker of Red Key Realty & Property Management