
Just Listed
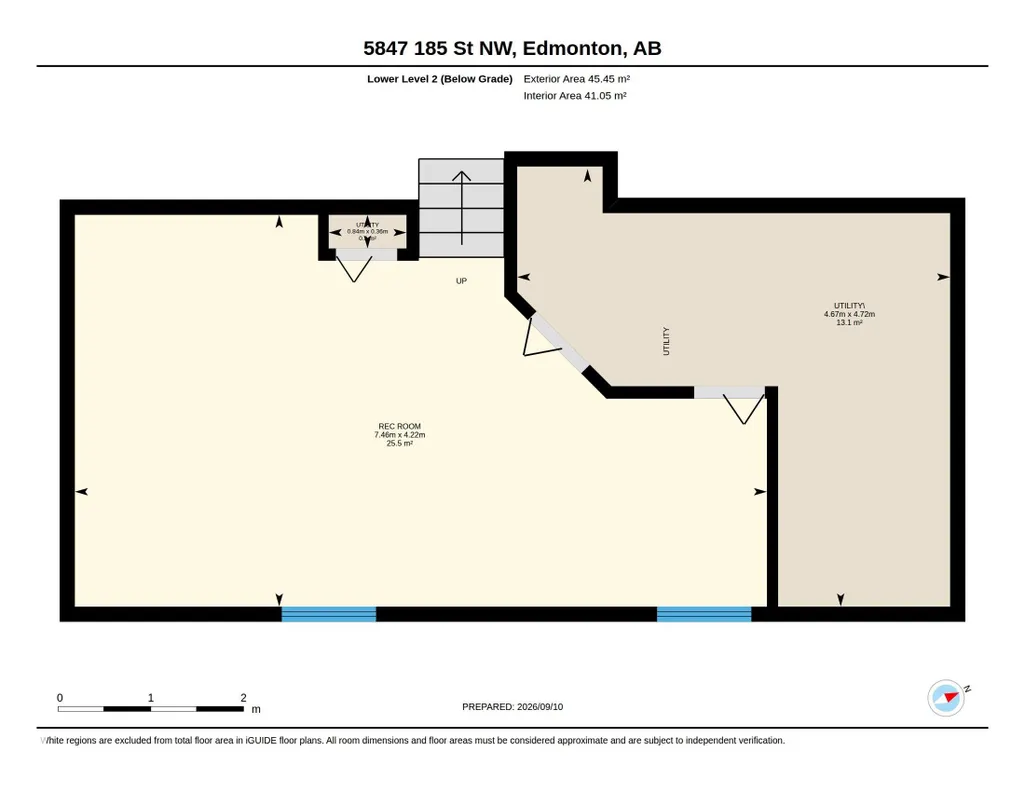
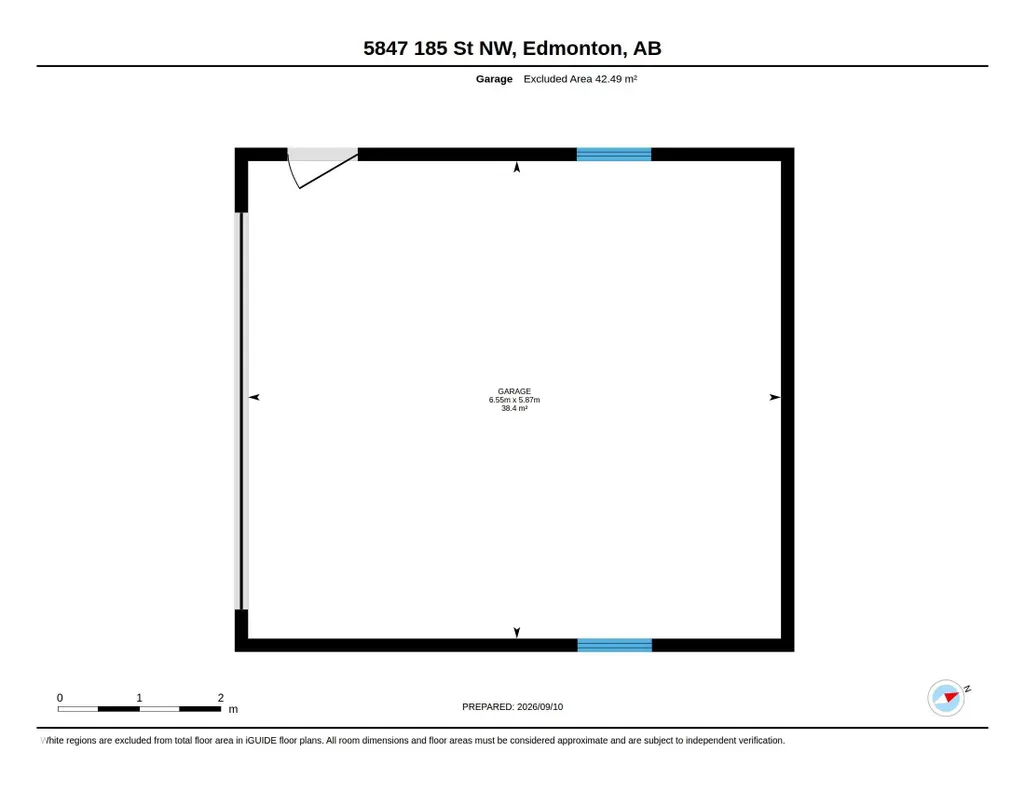
Address
5847 185 St Nw, Edmonton, AB
Price
$ 430,000
Property Attributes
- ID#E4508111
- TypeSingle Family
- Listing Status Active
- CityEdmonton
- AreaEdmonton
- NeighbourhoodJamieson Place
- Postal CodeT6M 1X9
- Style4 Level Split
- Year Built1984
- Price$ 430,000
- Bedrooms4
- Full Bathrooms2
- Half Bathrooms0
- Sqr Footage1118
Data Source:
REALTORS® Association Of Edmonton - RAE
Property Description
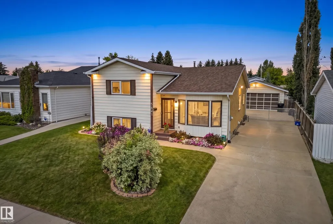
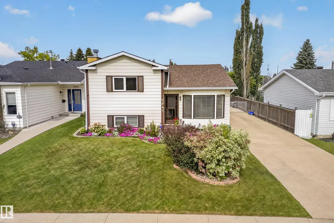
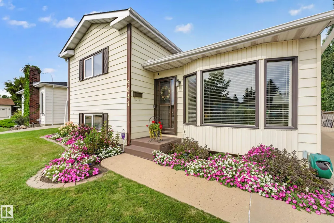
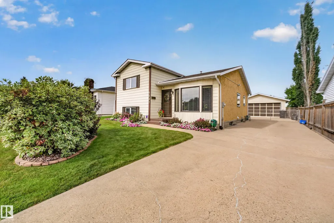
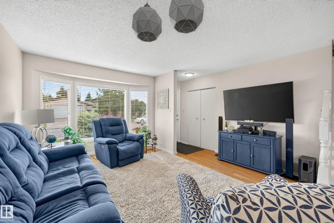
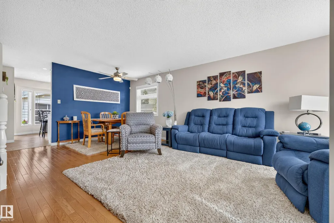
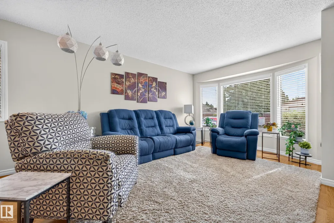
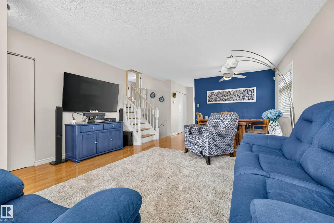
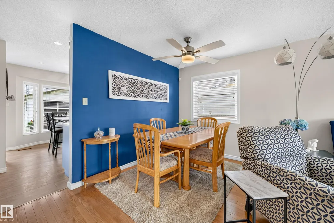
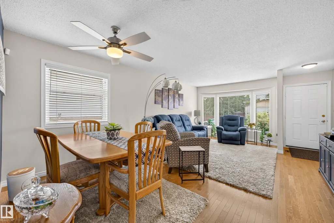
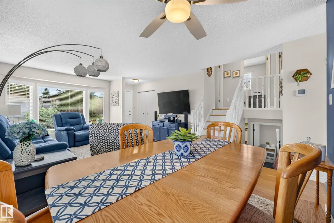
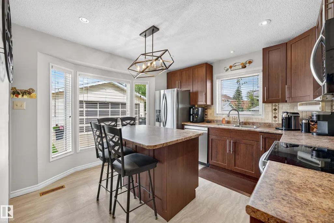
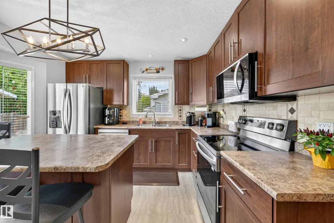
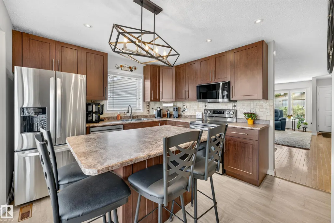
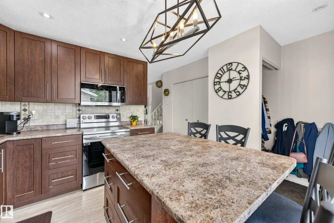
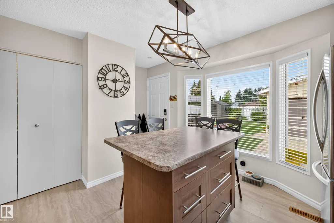
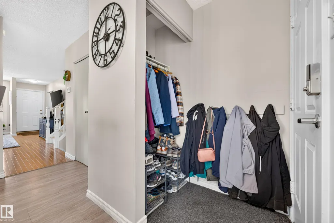
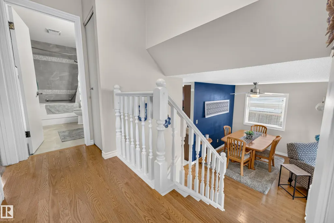
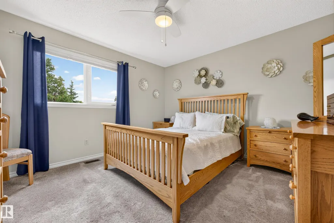
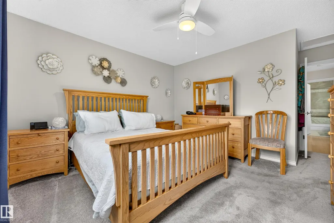
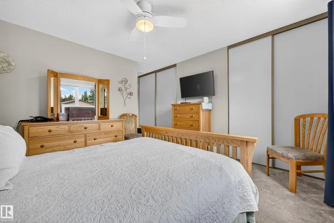
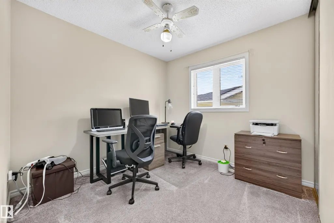
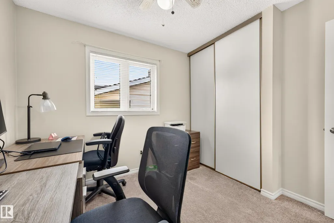
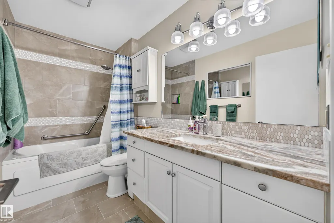
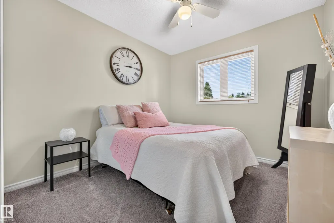
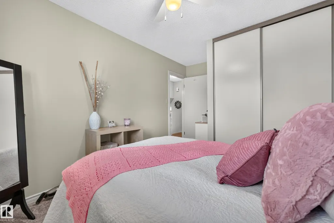
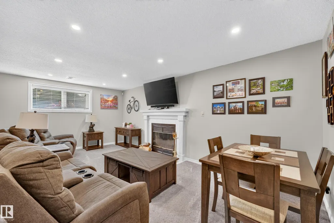
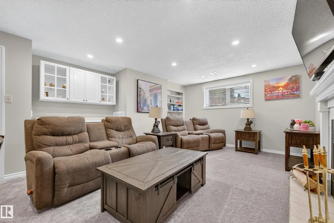
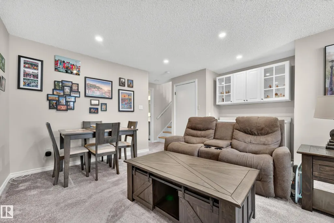
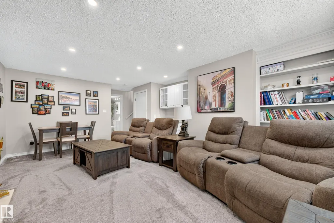
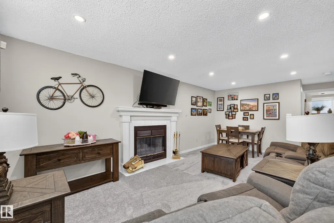
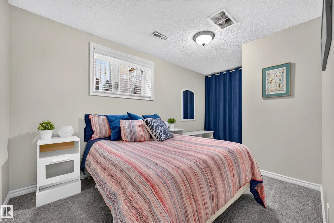
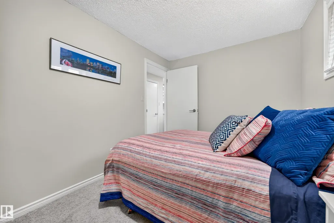
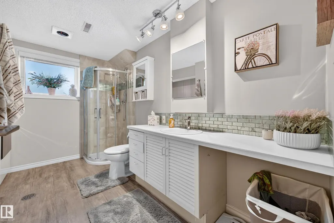
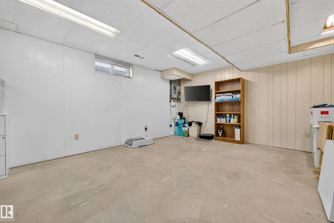
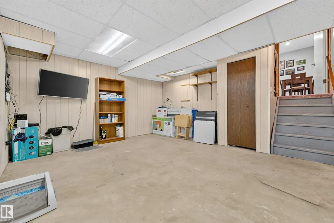
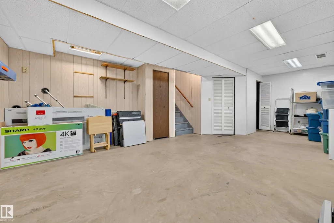
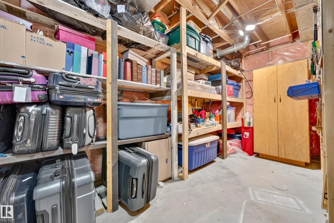
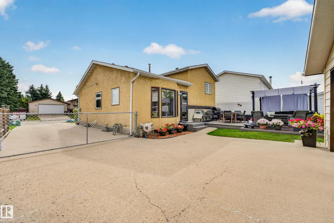
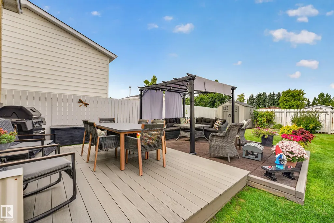
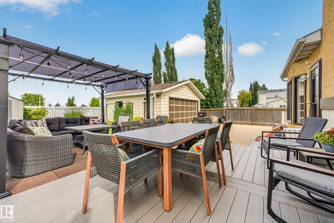
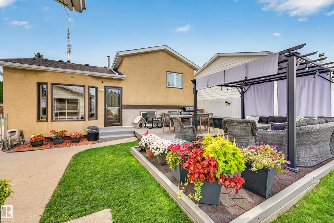
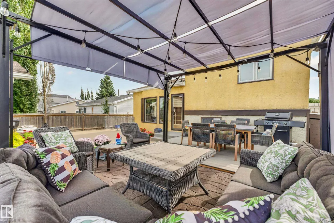
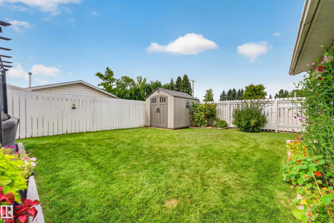
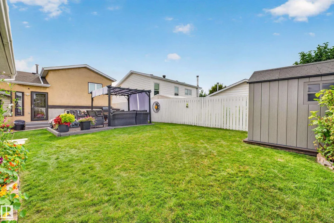
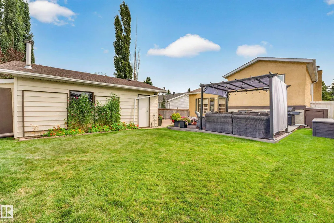
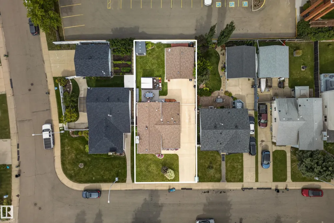
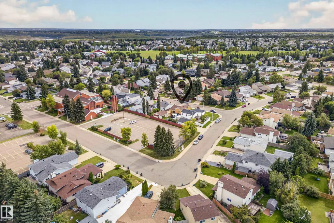
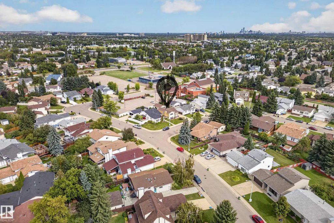
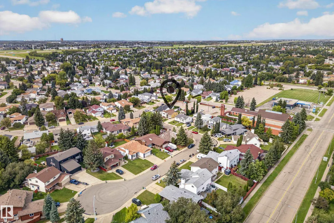
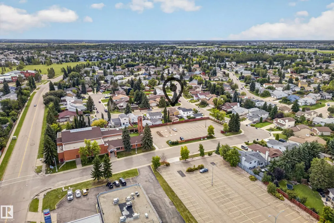
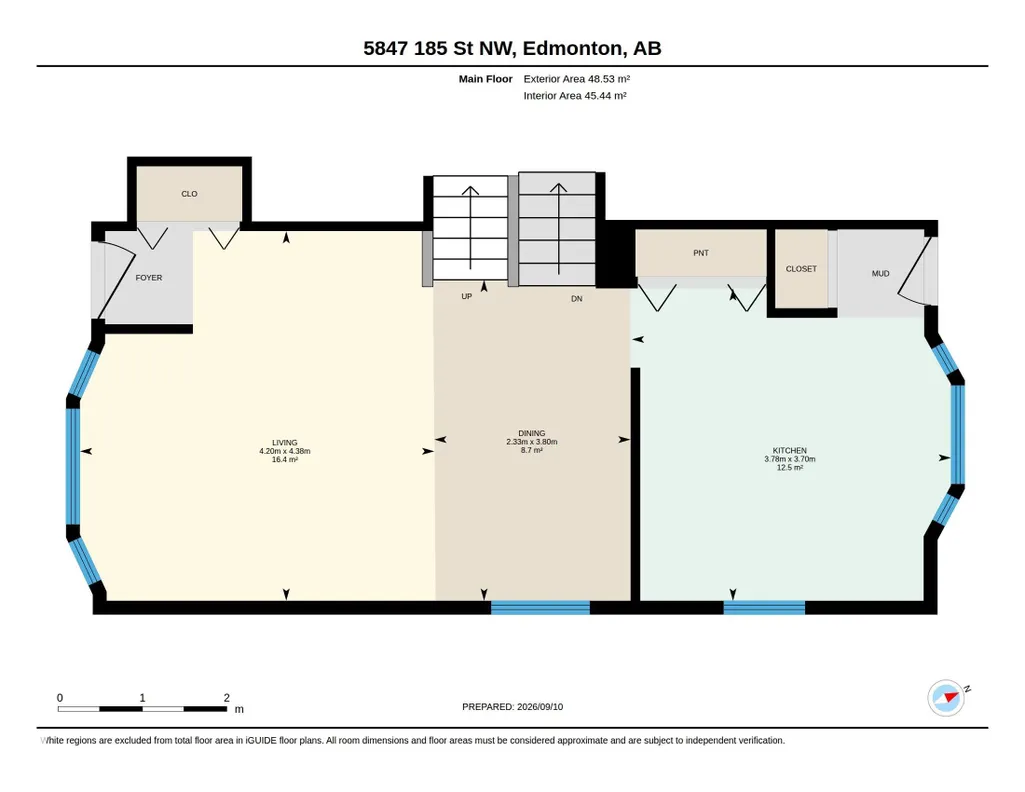
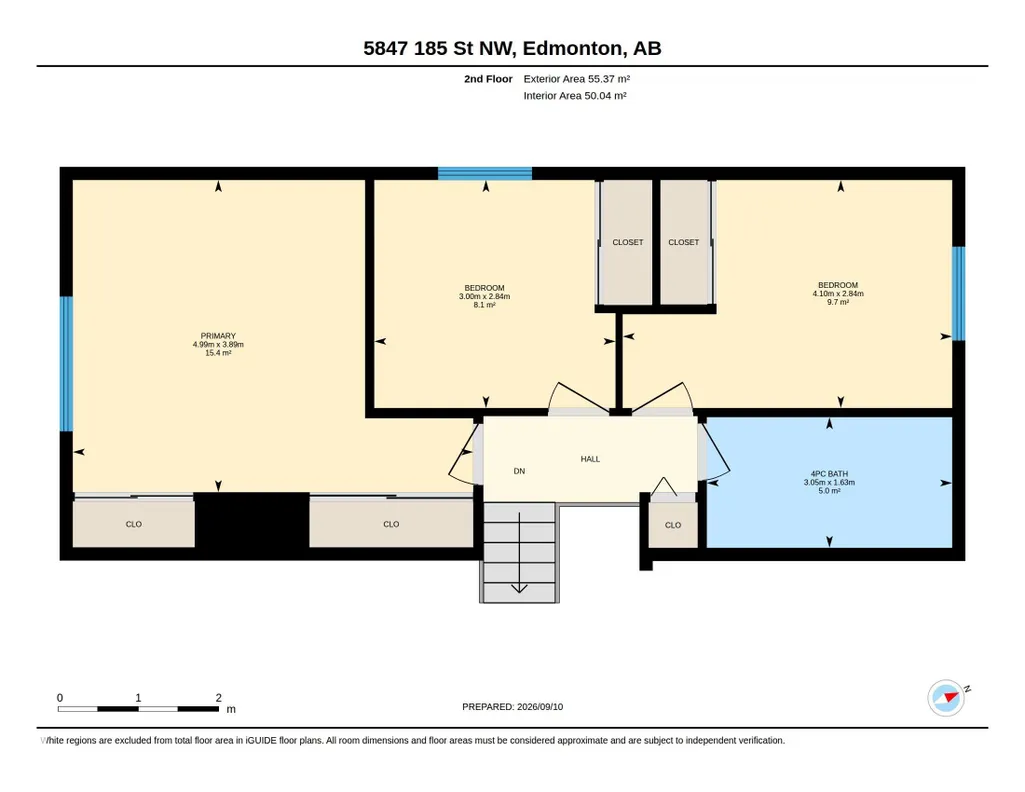
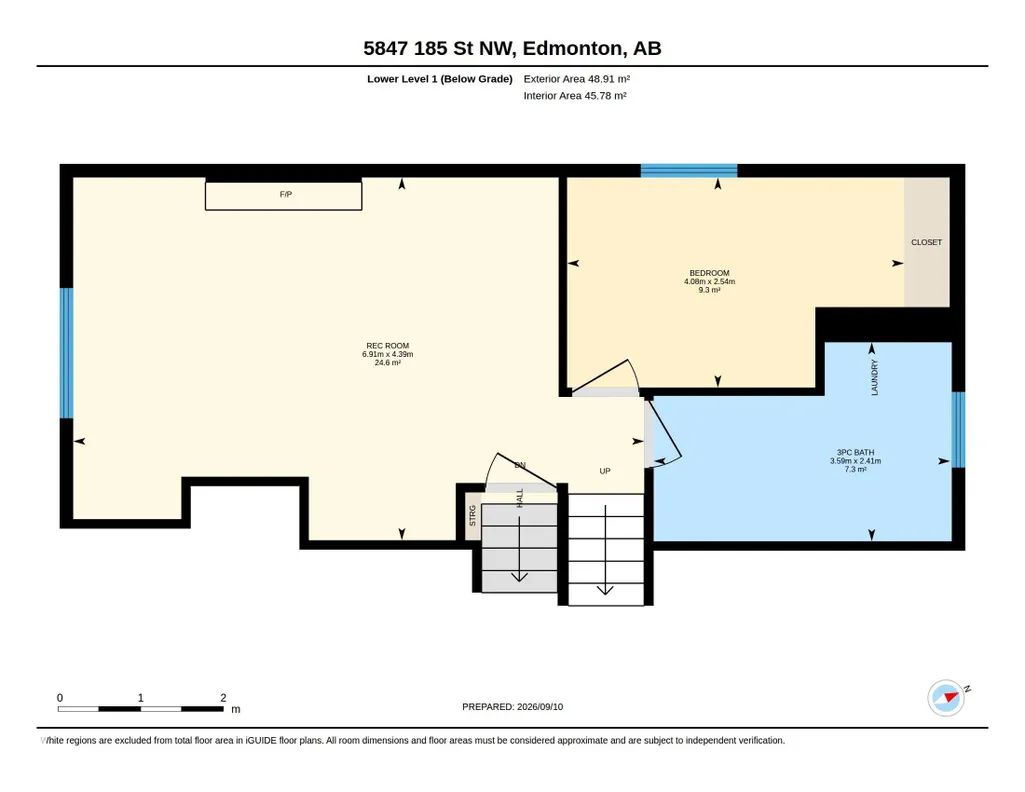
Welcome to this beautifully maintained 4-level split in desirable Jamieson Place! Boasting outstanding curb appeal, this home features manicured landscaping and an expansive concrete driveway leading to a double detached garage with plenty of secure parking. Inside, sunlit living and dining areas showcase soaring vaulted ceilings and rich flooring. The functional kitchen is designed for everyday ease, complete with warm cabinetry and a generous center island with breakfast bar seating. The upper level offers 3 comfortable bedrooms and a full 4-piece bath. Step down to the lower level to unwind in the warm family room with a cozy wood-burning fireplace, plus a 4th bedroom and second full bath—ideal for guests, teens, or a home office. The partly finished fourth level provides incredible flex space and tons of room for seasonal storage. Outside, enjoy a private, fully fenced backyard with an entertainment patio. Steps to schools, parks, and quick access to the Henday!
* Sold date and price as reported on the RAE's MLS® System.
General Features
| Living Area | 1118.38 |
|---|---|
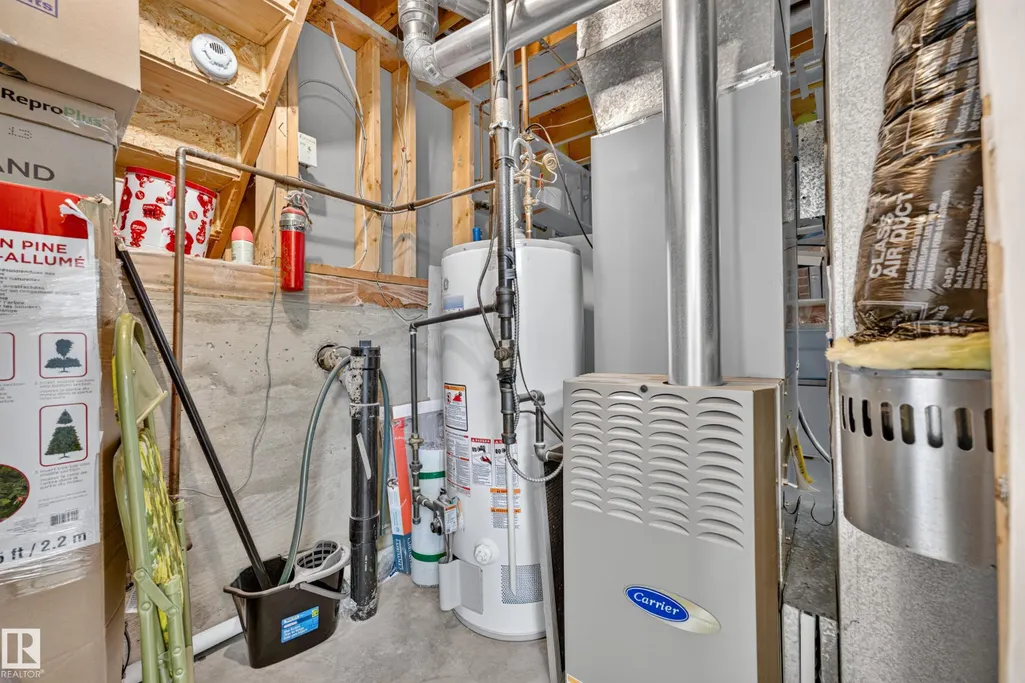
| Heating | Forced Air-1,Natural Gas |
| Roof | Asphalt Shingles |
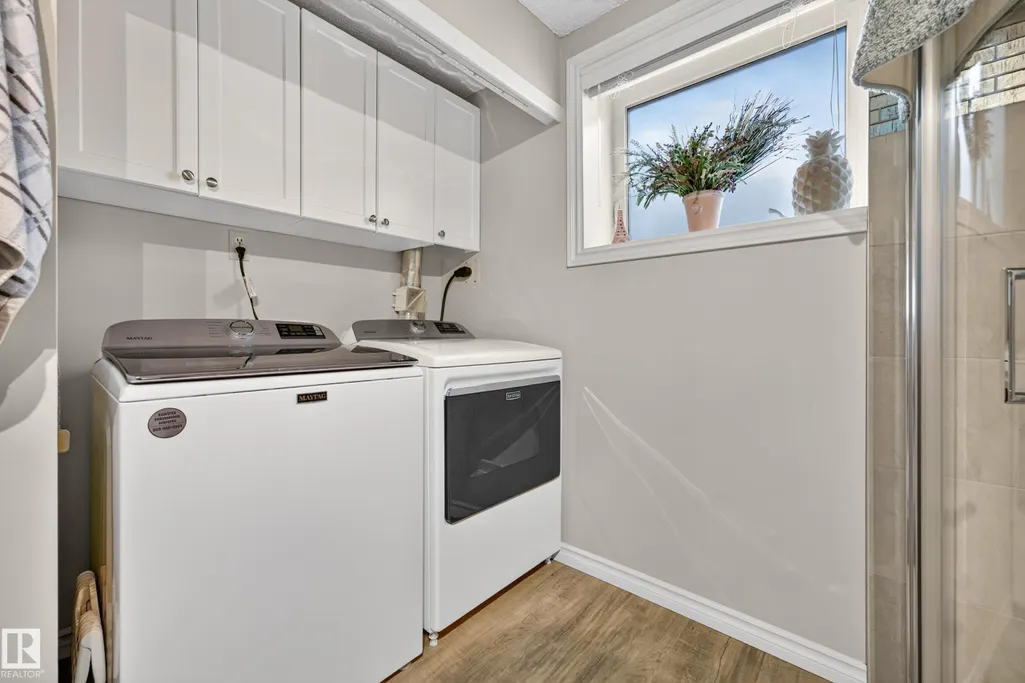
| Appliances | Air Conditioning-Central,Dishwasher-Built-In,Dryer,Garage Control,Garage Opener,Microwave Hood Fan,Refrigerator,Stove-Electric,Vacuum System Attachments,Vacuum Systems,Washer,Window Coverings |
| Zoning | Zone 20 |
| Architectural Style | 4 Level Split |
| Construction Materials | Wood,Metal,Stucco |
| Year Built | 1984 |
| Levels | 3 |
| Property Subtype | Detached Single Family |
| Ownership | Private |
| Parcel Number | 0012126462 |
| Community Features | Deck |
| Property Type | Residential |
| Facing Direction | South |
| Garage Y/N | true |
| Full Baths | 2 |
| Status | Active |
| City | Edmonton |
| MLS Area | Jamieson Place |
| Living Area Units | Square Feet |
| Standard Status | Active |
| Lot Shape | Rectangular |
| Restrictions | Utility Right Of Way,Encroachment |
| Primary Property Type | Single Family |
| Legal Block | 35 |
| Title to Land | Fee Simple |
Interior Features
| Basement | Full,Partially Finished |
|---|---|
| Flooring | Carpet,Ceramic Tile,Hardwood |
| Fireplace Features | Glass Door |
| Kitchen Level | Main |
| Heating Y/N | true |
| Fireplace Y/N | true |
| Total Bedrooms | 4 |
| Grade Level Entry Y/N | No |
| Living Room Level | Main |
| Room Type | LivingRoom,DiningRoom,Kitchen,FamilyRoom,MasterBedroom,Bedroom2,Bedroom3,Bedroom4 |
| Dining Room Dimensions | 12.5x7.6 |
| Kitchen Dimensions | 12.1x12.4 |
| Living Room Dimensions | 14.4x13.8 |
| Bedroom 4 Dimensions | 8.3x13.4 |
| Bedroom 3 Dimensions | 9.3x9.8 |
| Bedroom 2 Dimensions | 9.3x13.4 |
| Family Room Level | Lower |
| Dining Room Level | Main |
| RoomFamilyRoomDimensions | 14.4x22.7 |
| RoomMasterBedroomDimensions | 12.8x16.4 |
Exterior Features
| Exterior Amenities | Fenced,Landscaped,Schools |
|---|---|
| Parking Features | Double Garage Detached |
| Lot Size Area | 487.89 |
| Foundation Details | Concrete Perimeter |
Amenities
- Views
- New Construction
- Adult 55+
- Lease To Own
- No Strata Fees
- Furnished
- Primary On Main
- Air Conditioning
- Seller Finance
- Green
- Fixer Upper
- Horse
- Golf
- Fireplace
- Deck
- Garage
- Basement
- Pool
Property vs Single Family Average in T6M 1X9
Statistics provided by Inside Real Estate
Price
Year Built
