
Address
2336 160 St Sw, Edmonton, AB
Price
$ 629,900
Property Attributes
- ID#E4507211
- TypeSingle Family
- Listing Status Active
- CityEdmonton
- AreaEdmonton
- NeighbourhoodGlenridding Ravine
- Postal CodeT6W 4E5
- Style2 Storey
- Year Built2026
- Price$ 629,900
- Bedrooms3
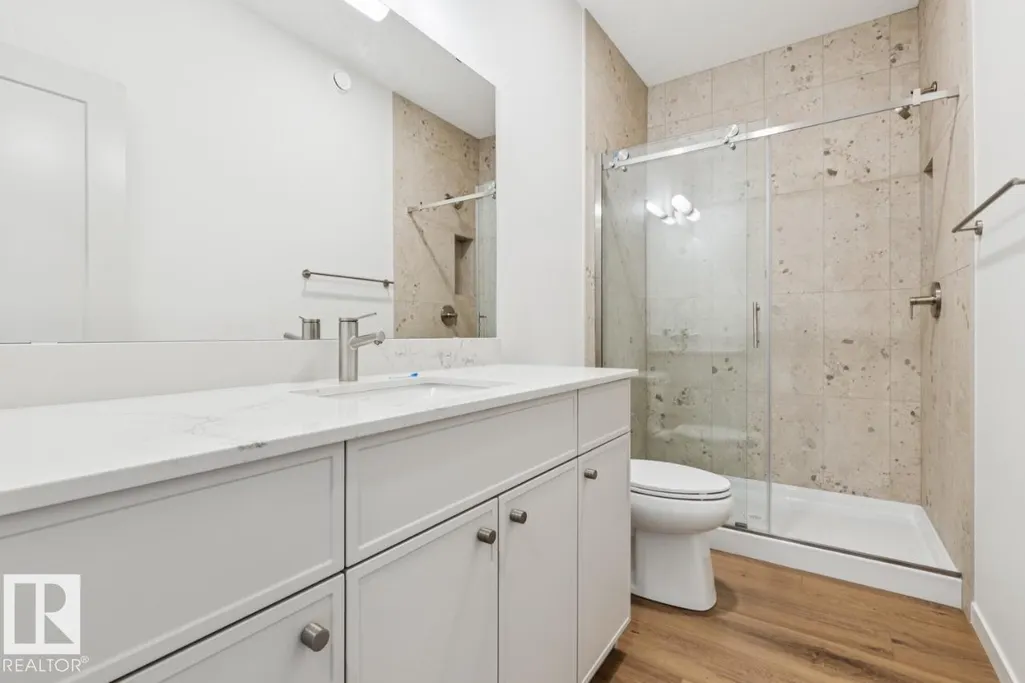
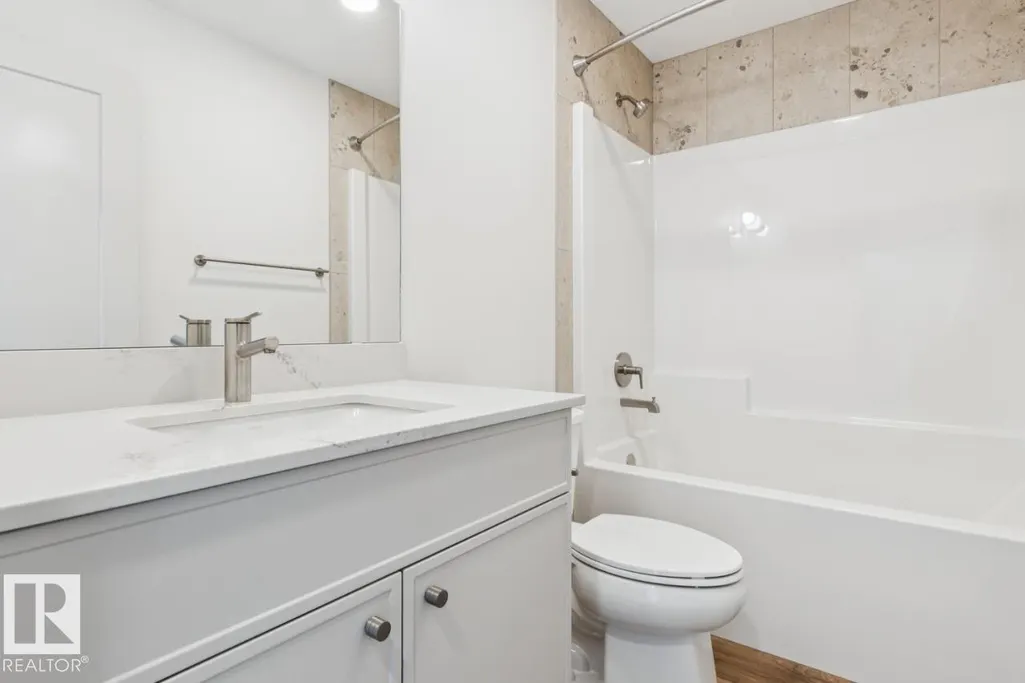
- Full Bathrooms3
- Half Bathrooms0
- Sqr Footage2371
Data Source:
REALTORS® Association Of Edmonton - RAE
Property Description
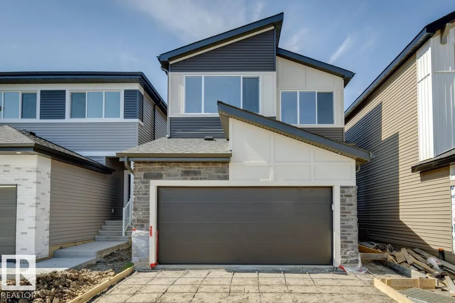
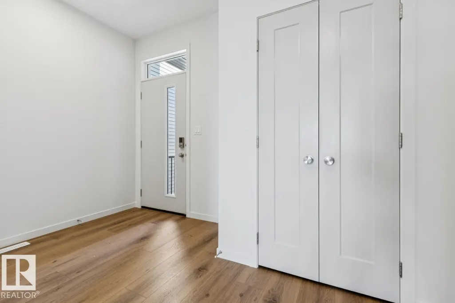
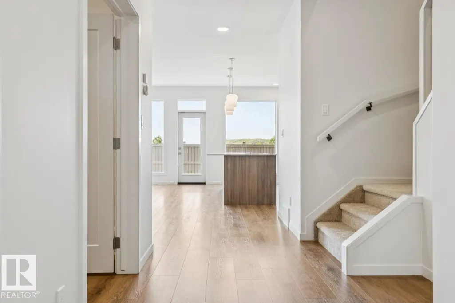
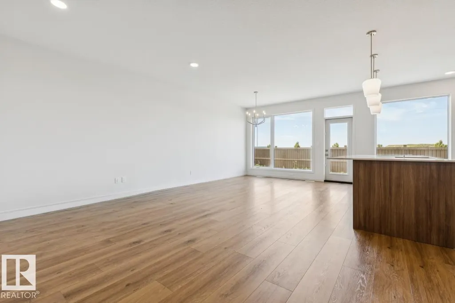
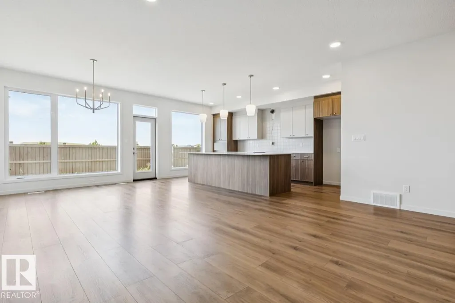
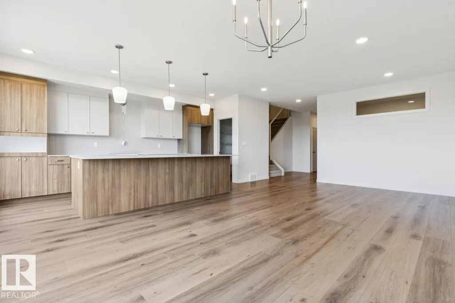
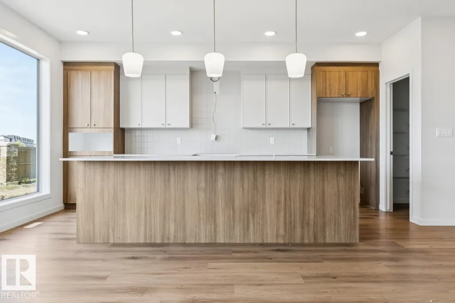
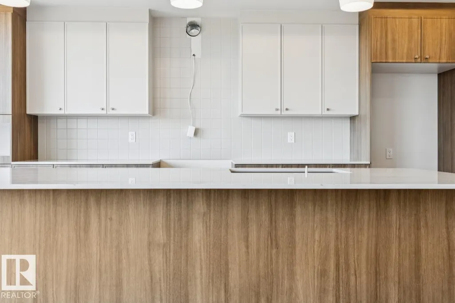
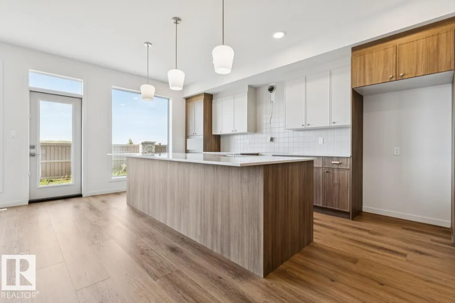
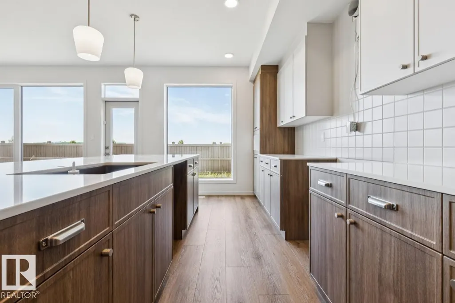
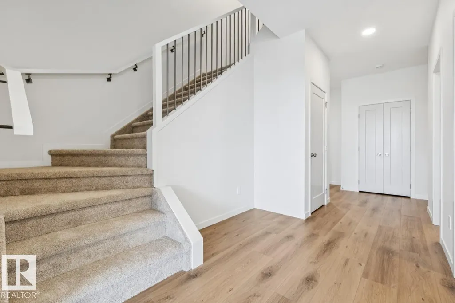
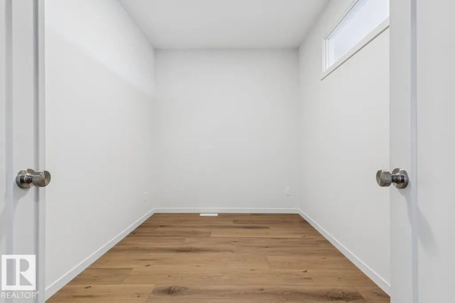
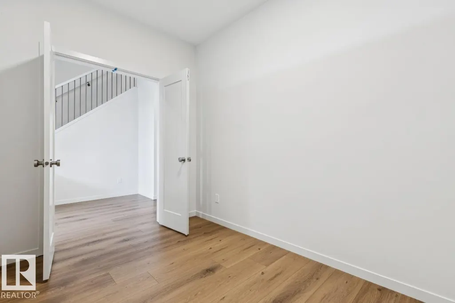
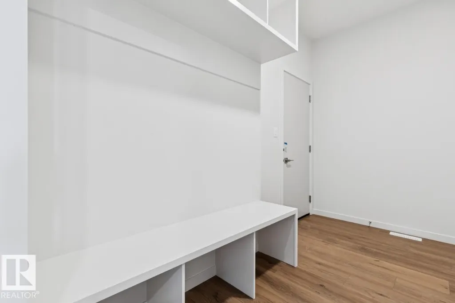
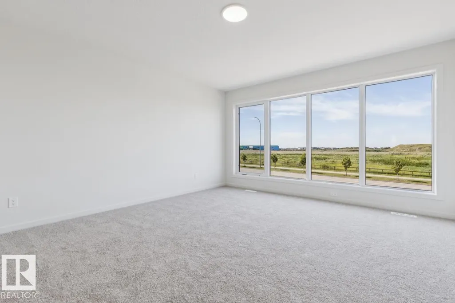
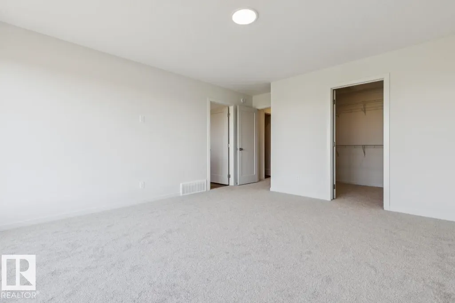
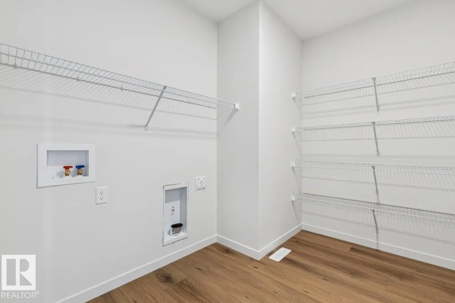
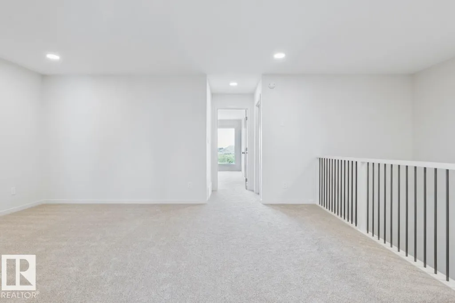
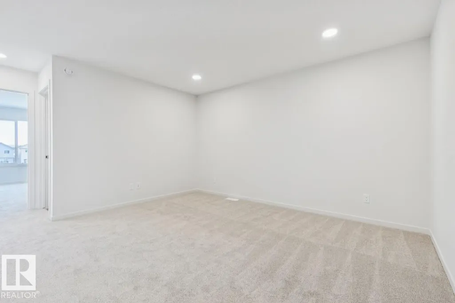
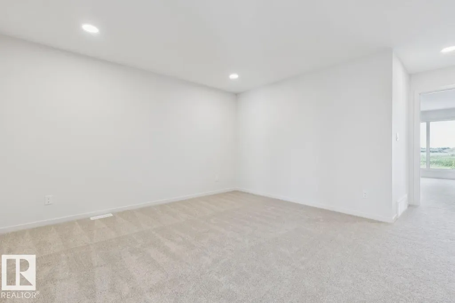
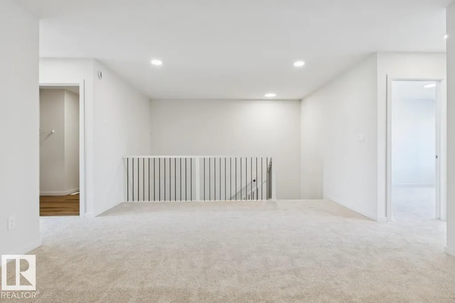
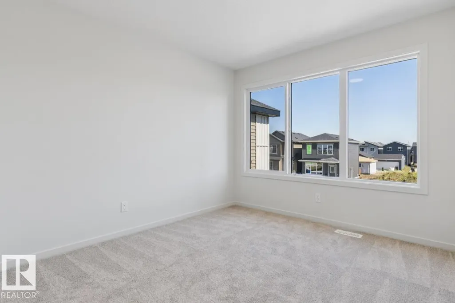
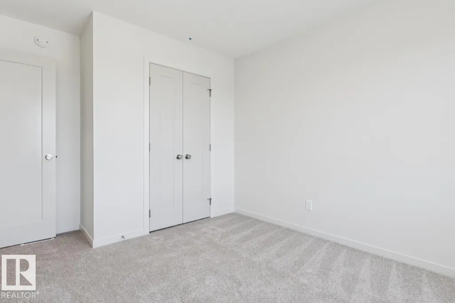
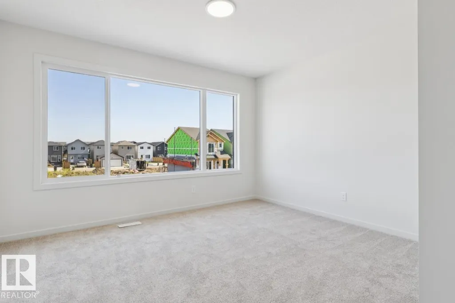
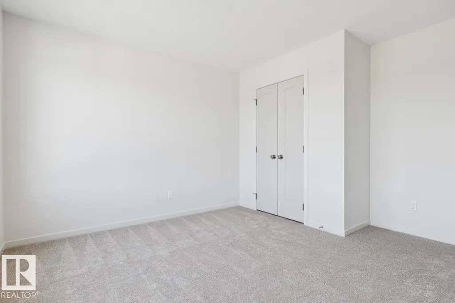
Welcome to the Family Centered 24 by the award winning Cantiro Homes. This home at 2336 160 Street SW in Glendridding Ravine, southwest Edmonton is a front-drive single family residence with 3 bedrooms and 3 full bathrooms. It's oversized central living room, spacious kitchen with effortless flow, designated dining area for eight and large family room provide the perfect spaces for quality time together, while flexible areas accommodate homework stations or a home office. Additional features include Timber colorboard, main-floor flex room and full bathroom, SIDE ENTRY, iron spindle railing, and a kitchen gas range. Upstairs the home features a big bonus room for games or entertainment and generously sized bedroom for comfort and privacy. Located in well-established Glenridding community, this home is close to schools, parks, shopping and other amenities, offering convenience and a vibrant neighborhood lifestyle.
* Sold date and price as reported on the RAE's MLS® System.
General Features
| Living Area | 2371.96 |
|---|---|
| Heating | Forced Air-1,Natural Gas |
| Roof | Asphalt Shingles |
| Appliances | Dishwasher-Built-In,Dryer,Garage Control,Hood Fan,Oven-Microwave,Refrigerator,Stove-Gas,Washer |
| Zoning | Zone 56 |
| Architectural Style | 2 Storey |
| Construction Materials | Wood,Vinyl |
| Year Built | 2026 |
| Levels | 2 |
| Property Subtype | Detached Single Family |
| Ownership | Private |
| Parcel Number | 0040368300 |
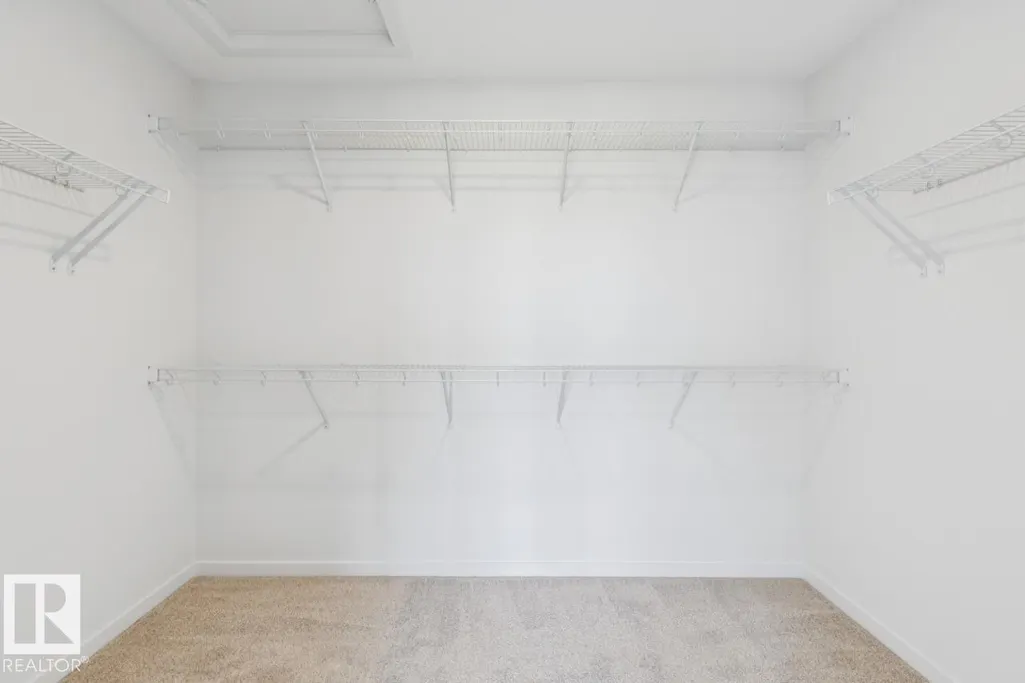
| Community Features | Closet Organizers,No Animal Home,No Smoking Home |
| Property Type | Residential |
| Facing Direction | West |
| Garage Y/N | true |
| Full Baths | 3 |
| Status | Active |
| City | Edmonton |
| MLS Area | Glenridding Ravine |
| Living Area Units | Square Feet |
| Standard Status | Active |
| Lot Shape | Rectangular |
| Restrictions | Easement Reg. On Title,Utility Right Of Way |
| Primary Property Type | Single Family |
| Separate Entrance | true |
| Legal Block | 13 |
| Title to Land | Fee Simple |
Interior Features
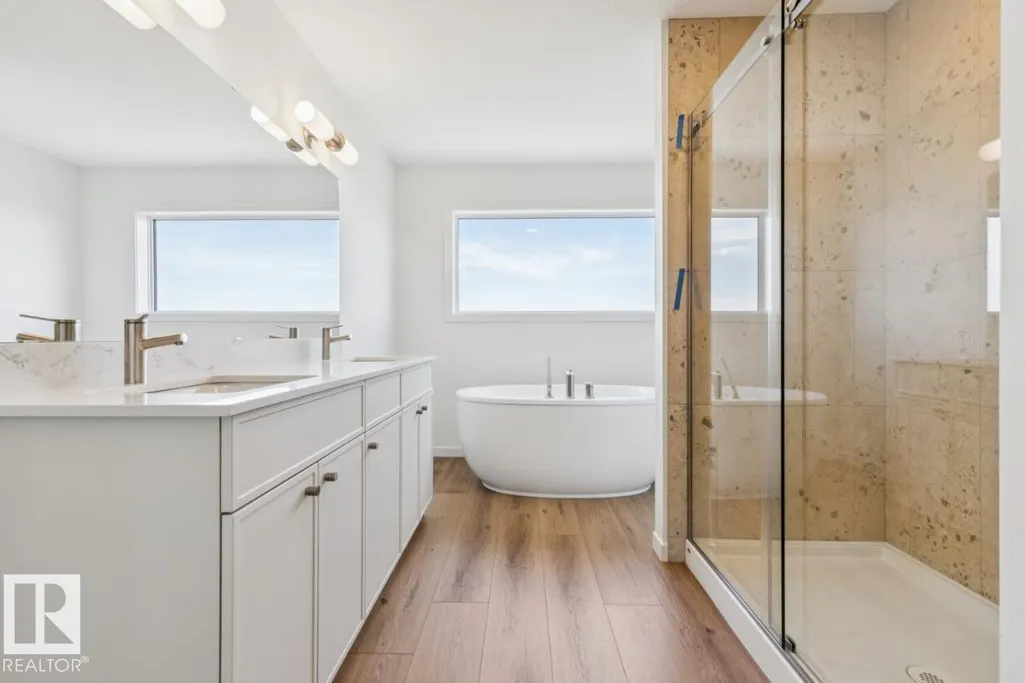
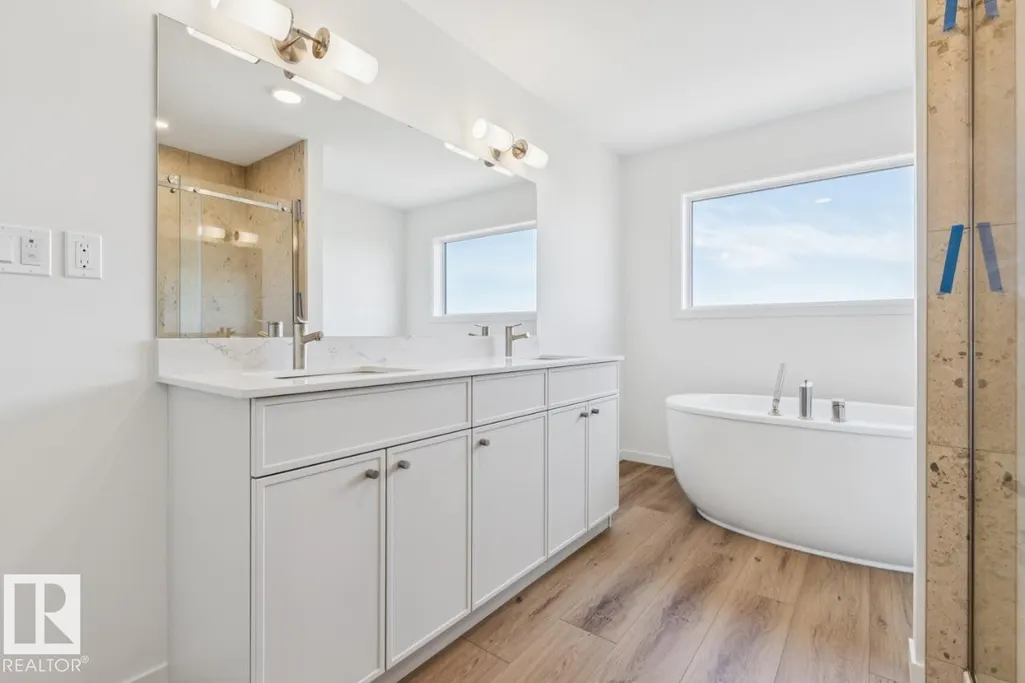
| Interior Amenities | ensuite bathroom |
|---|---|
| Basement | Full,Unfinished |
| Flooring | Carpet,Vinyl Plank |
| Kitchen Level | Main |
| Heating Y/N | true |
| Fireplace Y/N | false |
| Total Bedrooms | 3 |
| Grade Level Entry Y/N | No |
| Living Room Level | Main |
| Room Type | LivingRoom,DiningRoom,Kitchen,Den,BonusRoom,MasterBedroom,Bedroom2,Bedroom3 |
| Dining Room Dimensions | 12.0x16.0 |
| Kitchen Dimensions | 9.7x17.3 |
| Living Room Dimensions | 11.4x16.3 |
| Den Dimensions | 11.0x8.0 |
| Bonus Room Dimensions | 17.0x13.9 |
| Bedroom 3 Dimensions | 12.7x10.4 |
| Bedroom 2 Dimensions | 10.0x10.9 |
| Dining Room Level | Main |
| RoomMasterBedroomDimensions | 13.7x15.0 |
Exterior Features
| Exterior Amenities | Park/Reserve,Playground Nearby,Public Transportation,Shopping Nearby |
|---|---|
| Parking Features | Double Garage Attached |
| Total Parking | 4 |
| Foundation Details | Concrete Perimeter |
Amenities
- Views
- New Construction
- Adult 55+
- Lease To Own
- No Strata Fees
- Furnished
- Primary On Main
- Air Conditioning
- Seller Finance
- Green
- Fixer Upper
- Horse
- Golf
- Fireplace
- Deck
- Garage
- Basement
- Pool
Property vs Single Family Average in T6W 4E5
Statistics provided by Inside Real Estate
Price
Year Built
In The Neighbourhood
Just Listed
Edmonton
$ 735,000
- Type
- Single Family
 Listed by Jawad M Kahlon of Homes & Gardens Real Estate Limited