
Address
5605 Cautley Cv Sw, Edmonton, AB
Price
$ 1,699,900
Property Attributes
- ID#E4507076
- TypeSingle Family
- Listing Status Active
- CityEdmonton
- AreaEdmonton
- NeighbourhoodChappelle Area
- Postal CodeT6W 4P7
- Style2 Storey
- Year Built2025
- Price$ 1,699,900
- Bedrooms4
- Full Bathrooms3
- Half Bathrooms1
- Sqr Footage3486
Data Source:
REALTORS® Association Of Edmonton - RAE
Property Description
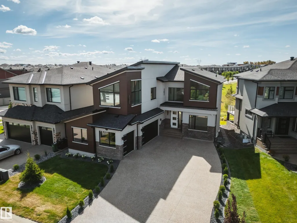
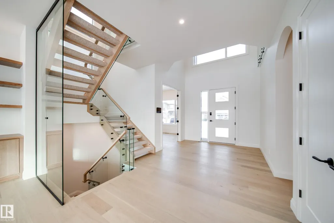
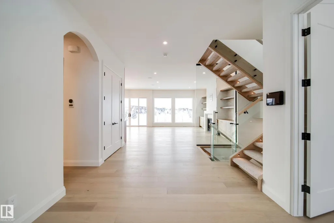
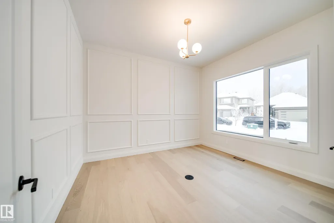
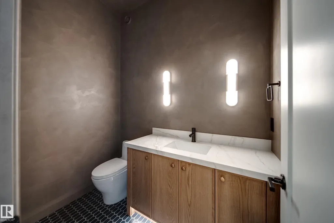
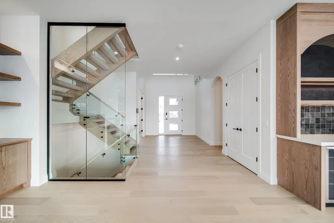
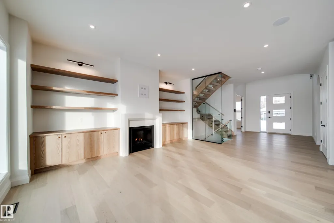
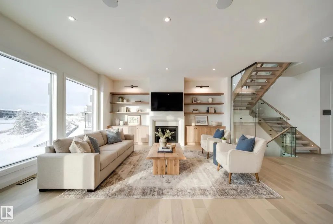
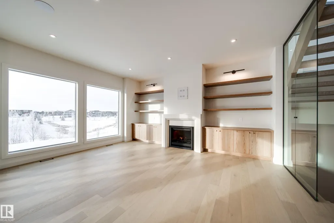
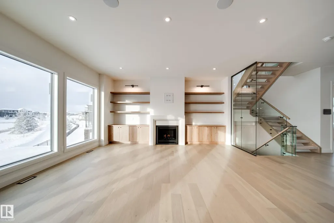
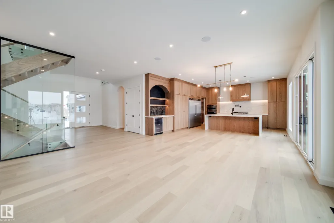
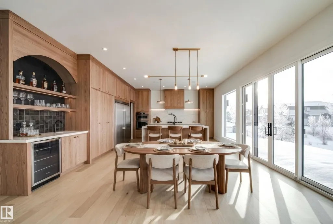
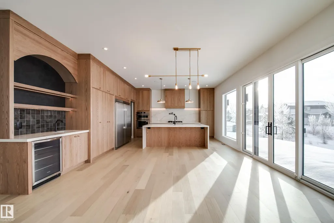
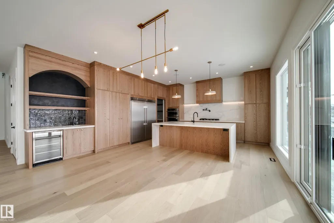
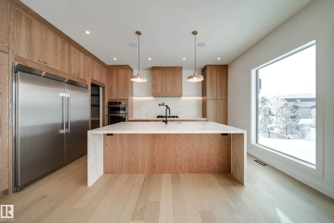
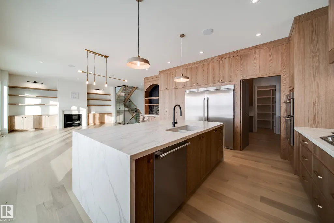
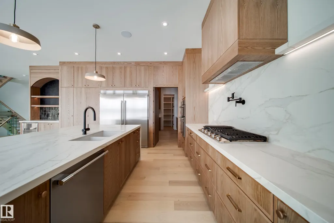
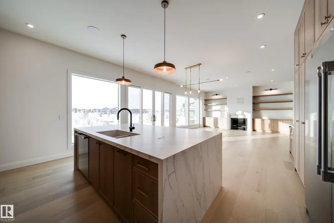
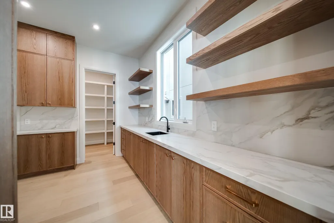
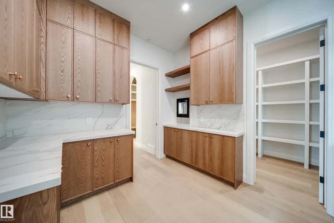
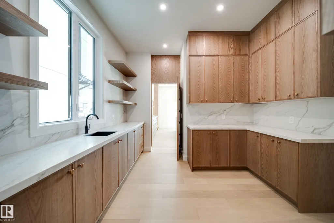
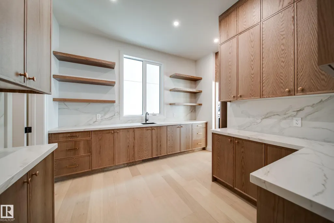
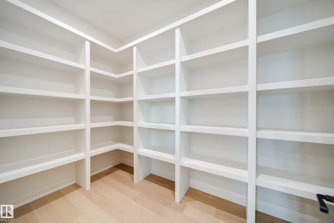
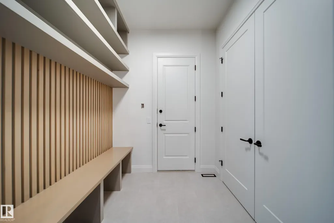
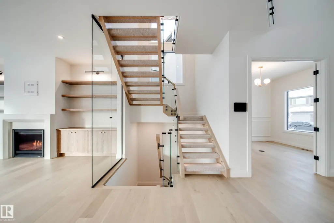
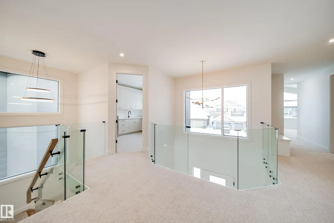
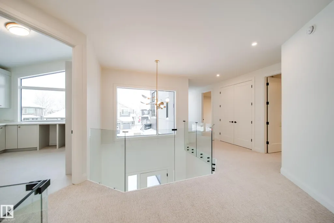
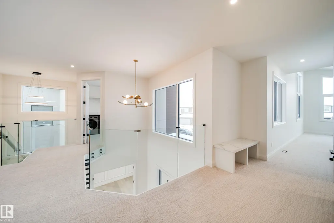
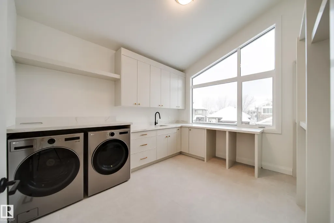
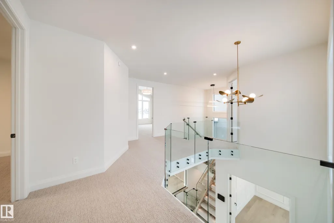
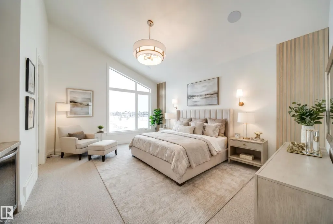
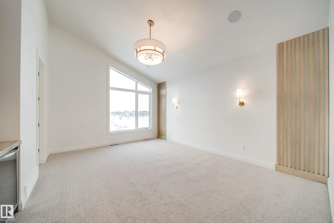
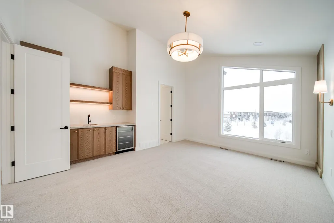
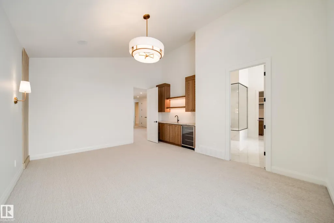
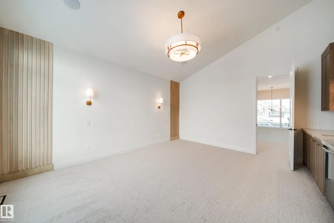
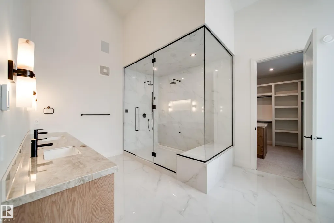
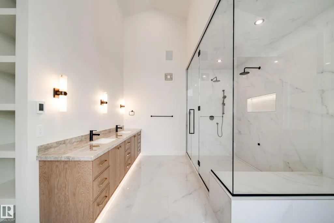
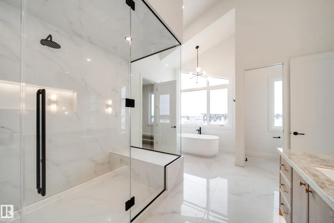
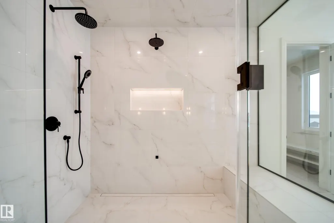
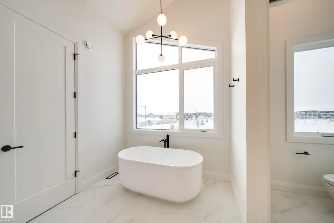
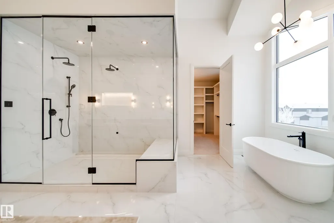
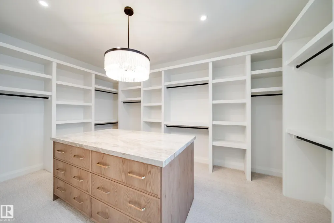
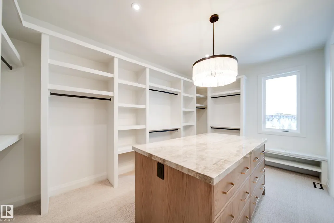
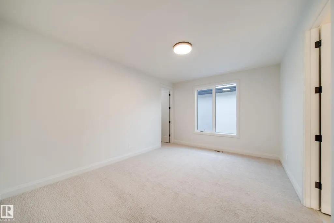
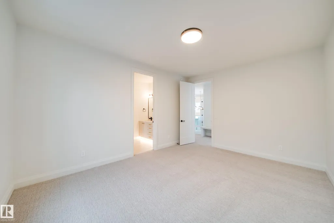
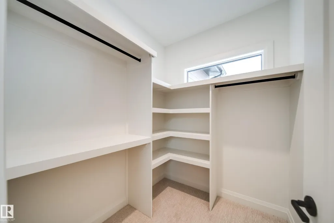
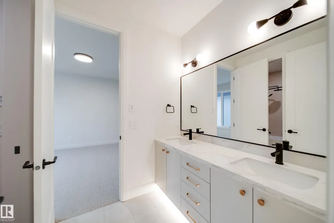
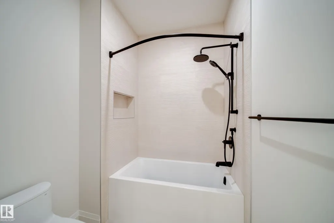
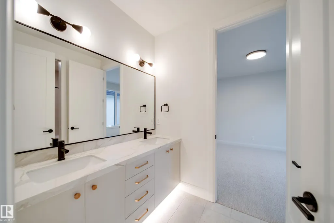
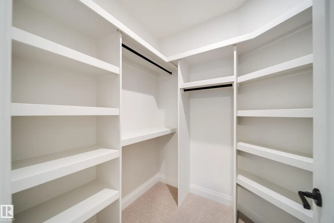
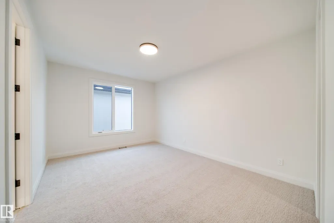
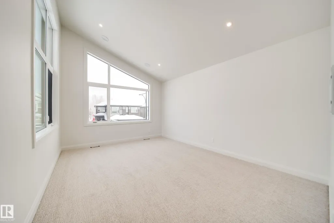
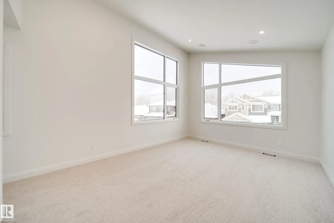
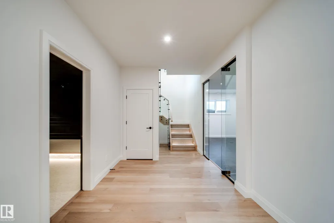
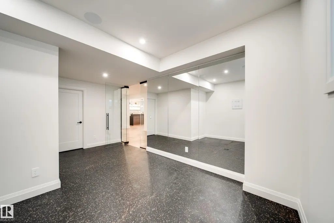
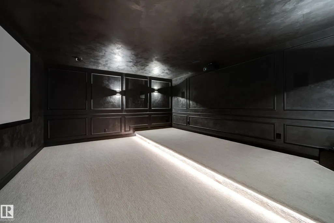
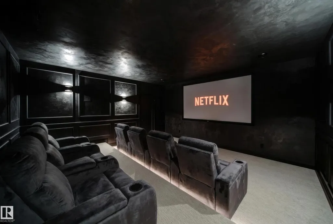
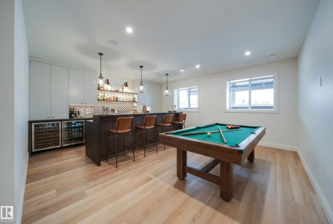
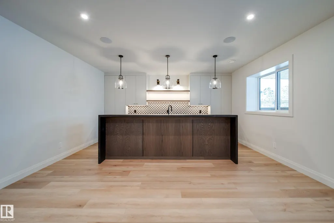
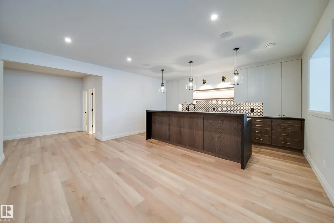
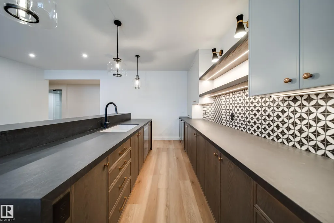
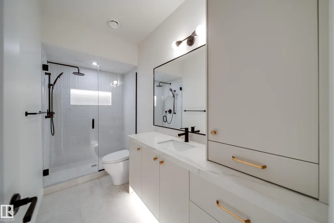
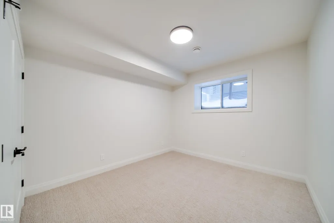
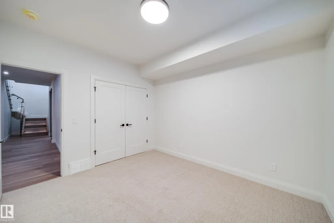
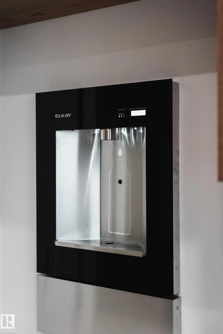
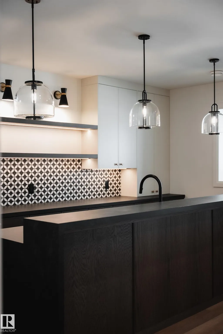
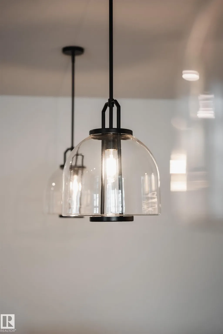
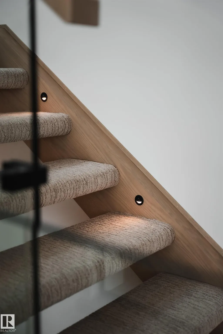
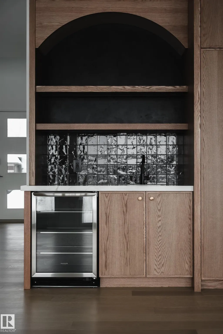
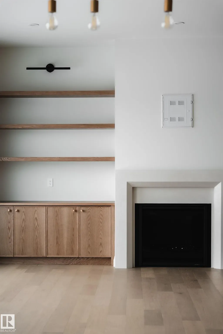
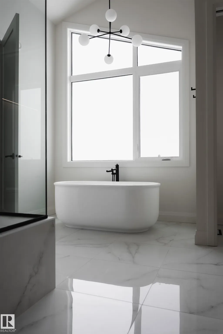
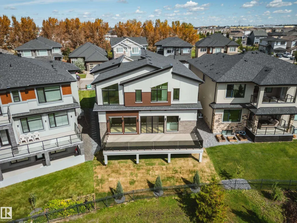
AVH Custom Homes presents this custom-designed EXECUTIVE HOME located in the prestigious community of Chappelle! Designed by CM Interior Designs, this architectural masterpiece offers over 3500sqft above grade w/ additional 1336sqft professionally developed basement! The main floor welcomes you w/ an open-concept layout featuring a grand living rm w/ GAS fireplace, gourmet kitchen, MASSIVE island, butler’s pantry, large dining area, main floor office/den, full bathrm, & spacious mudrm! Upstairs offers an impressive layout, 4 BEDROOMS + BONUS including a luxurious primary suite w/ spa-inspired ensuite, huge walk-in W/ ISLAND & VAULTED CEILINGS, laundry room, loft, & additional full bath. FF basement boasts a large rec room, Bar, Island, theatre room w/complete surround sound including 2 subs, projector & speakers. Gym, bedroom & bathroom perfect for entertaining or relaxing w/ family. Upgrades include an FULLY automated home system, elegant finish's, TRIPLE CAR HEATED GARAGE, ROMAN CLAY, Backing the POND!
* Sold date and price as reported on the RAE's MLS® System.
General Features
| Living Area | 3486.46 |
|---|---|
| Heating | Forced Air-1,Natural Gas |
| Roof | Asphalt Shingles |
| Appliances | Air Conditioning-Central,Alarm/Security System,Dishwasher-Built-In,Dryer,Garage Control,Garage Opener,Oven-Built-In,Oven-Microwave,Refrigerator,Stove-Countertop Gas,Washer,Water Distiller,Wine/Beverage Cooler,Projector |
| Zoning | Zone 55 |
| Architectural Style | 2 Storey |
| Construction Materials | Wood,Stucco |
| Year Built | 2025 |
| Levels | 3 |
| Property Subtype | Detached Single Family |
| Ownership | Private |
| Parcel Number | 0038168548 |
| Community Features | Ceiling 10 ft.,Ceiling 9 ft.,Closet Organizers,Insulation-Upgraded,No Animal Home,No Smoking Home,Parking-Extra,Patio,Secured Parking,Vaulted Ceiling,Vinyl Windows,See Remarks,HRV System,9 ft. Basement Ceiling |
| Property Type | Residential |
| Facing Direction | North |
| Garage Y/N | true |
| Full Baths | 3 |
| Status | Active |
| City | Edmonton |
| MLS Area | Chappelle Area |
| Living Area Units | Square Feet |
| Standard Status | Active |
| Lot Shape | Rectangular |
| Restrictions | Non-smoking Building |
| Primary Property Type | Single Family |
| Legal Block | 28 |
| Title to Land | Fee Simple |
Interior Features
| Interior Amenities | ensuite bathroom |
|---|---|
| Basement | Full,Finished |
| Flooring | Carpet,Ceramic Tile,Engineered Wood |
| Fireplace Features | Insert |
| Kitchen Level | Main |
| Heating Y/N | true |
| Fireplace Y/N | true |
| Half Baths | 1 |
| Total Bedrooms | 4 |
| Grade Level Entry Y/N | No |
| Living Room Level | Main |
| Room Type | LivingRoom,DiningRoom,Kitchen,Den,BonusRoom,MasterBedroom,Bedroom2,Bedroom3,Bedroom4,OtherRoom1,OtherRoom2 |
| Dining Room Dimensions | 59.0x29.5 |
| Kitchen Dimensions | 59.0x39.4 |
| Living Room Dimensions | 59.0x52.5 |
| Den Dimensions | 42.6x38.0 |
| Bonus Room Dimensions | 52.8x42.6 |
| Bedroom 4 Dimensions | 32.8x36.1 |
| Bedroom 3 Dimensions | 39.4x51.8 |
| Bedroom 2 Dimensions | 39.4x51.8 |
| Dining Room Level | Main |
| RoomMasterBedroomDimensions | 55.8x42.6 |
Exterior Features
| Exterior Amenities | Backs Onto Lake,Cul-De-Sac,Fenced,Golf Nearby,Lake Access Property,Playground Nearby,Public Transportation,Schools,Shopping Nearby,See Remarks |
|---|---|
| Parking Features | Heated,Triple Garage Attached |
| Total Parking | 6 |
| Foundation Details | Concrete Perimeter |
Amenities
- Views
- New Construction
- Adult 55+
- Lease To Own
- No Strata Fees
- Furnished
- Primary On Main
- Air Conditioning
- Seller Finance
- Green
- Fixer Upper
- Horse
- Golf
- Fireplace
- Deck
- Garage
- Basement
- Pool
Property vs Single Family Average in T6W 4P7
Statistics provided by Inside Real Estate
Price
Year Built
In The Neighbourhood
Just Listed
Edmonton
$ 665,000
- Type
- Single Family
 Listed by Anahid Shahmoradi of MaxWell Challenge Realty
Just Listed
Edmonton
$ 529,900
- Type
- Single Family
Listed by Anna Trojanowicz of Century 21 All Stars Realty Ltd