
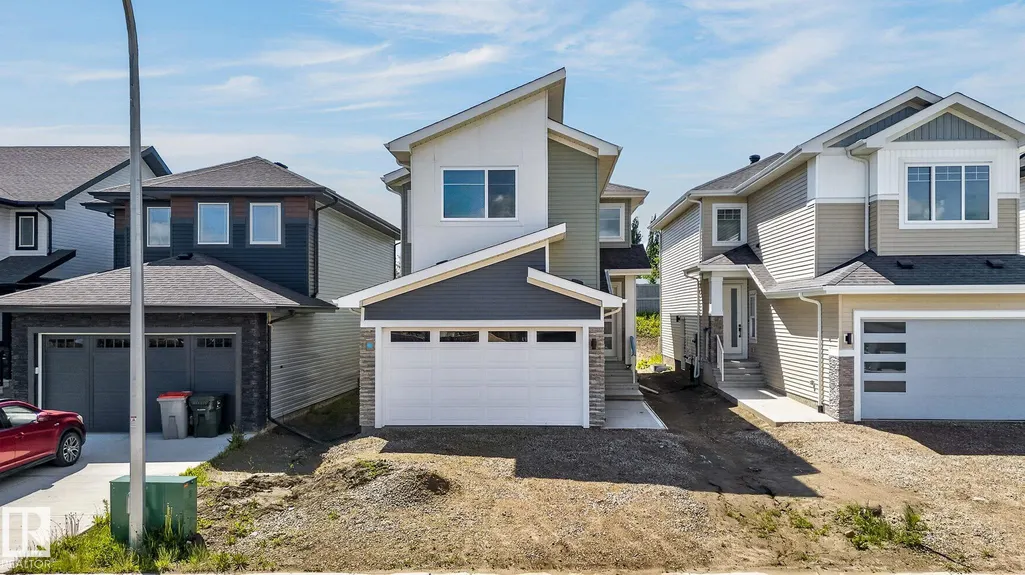
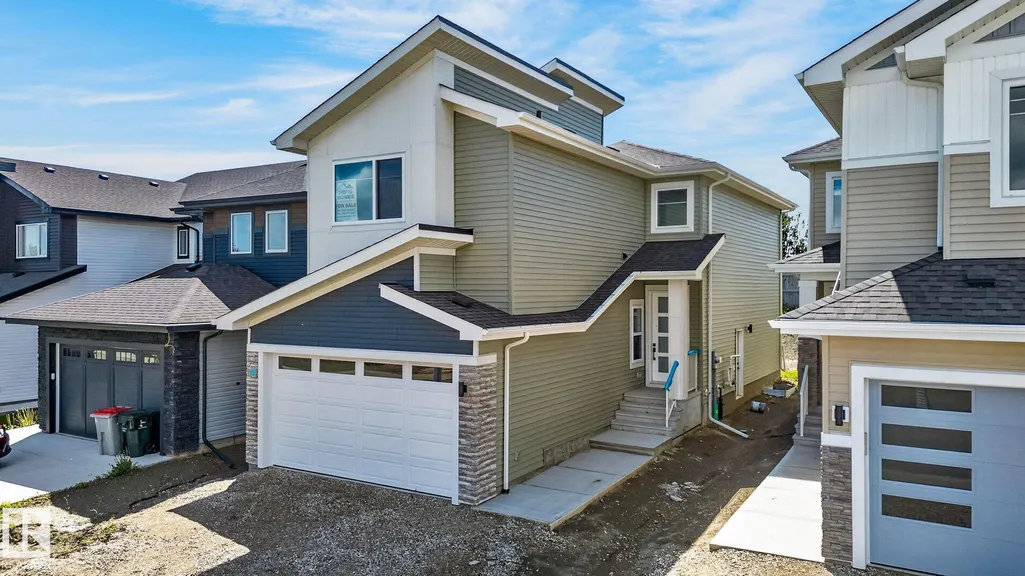
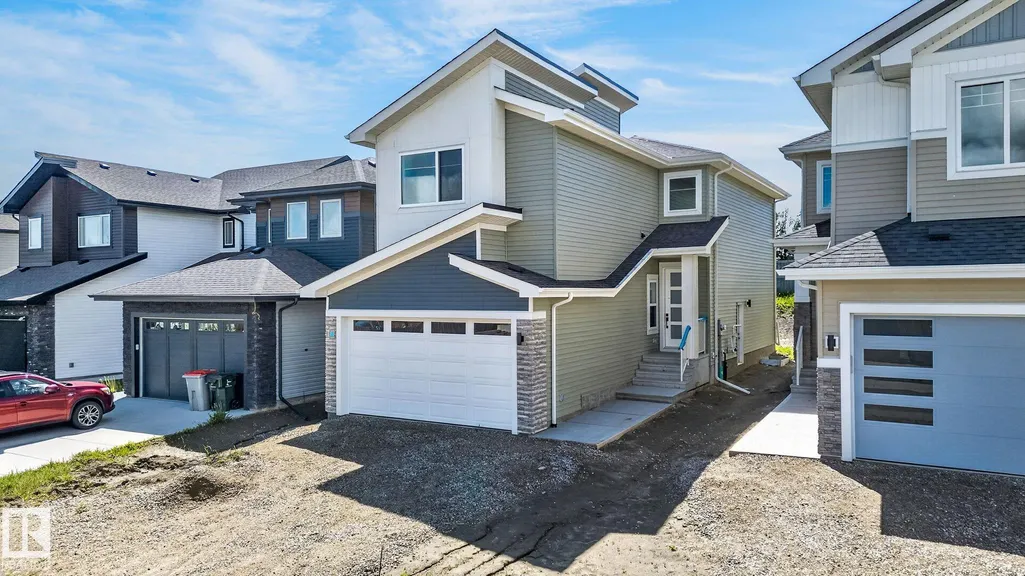
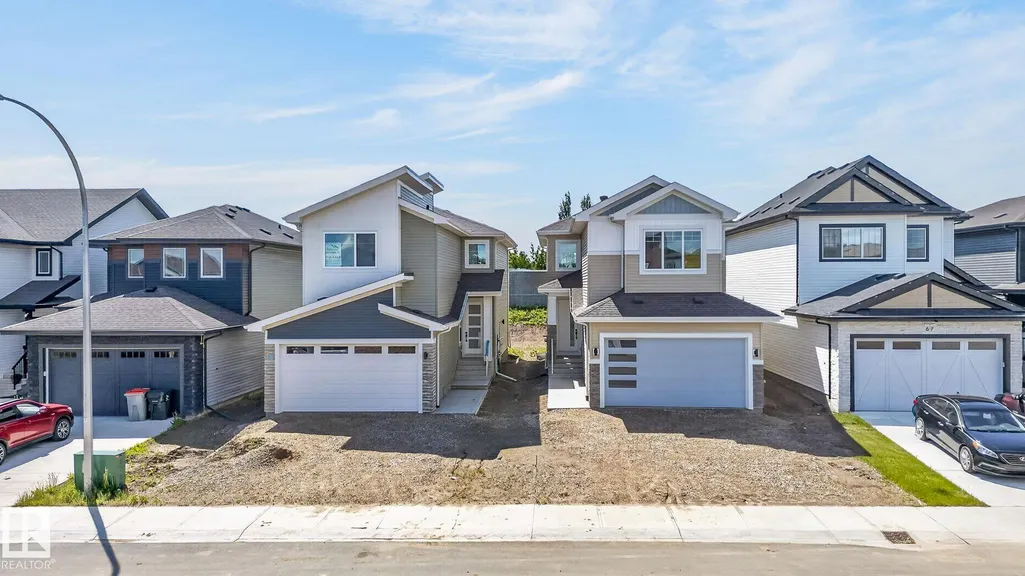
Address
63 Silverstone Dr, Stony Plain, AB
Price
$ 499,900
Property Attributes
- ID#E4506883
- TypeSingle Family
- Listing Status Active
- CityStony Plain
- AreaParkland
- NeighbourhoodSilverstone
- Postal CodeT7Y 0E8
- Style2 Storey
- Year Built2025
- Price$ 499,900
- Bedrooms3
- Full Bathrooms3
- Half Bathrooms1
- Sqr Footage1972
Data Source:
REALTORS® Association Of Edmonton - RAE
Property Description
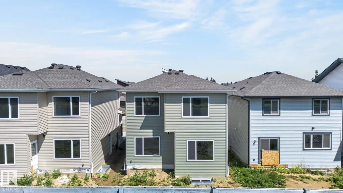
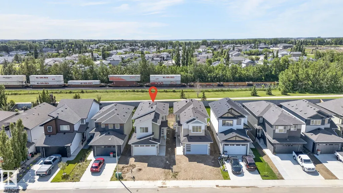
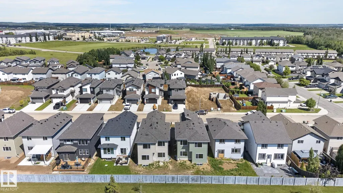
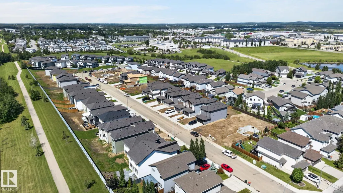
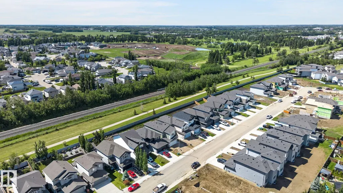
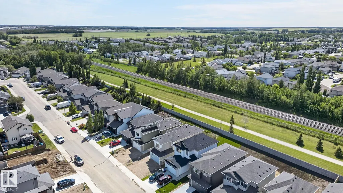
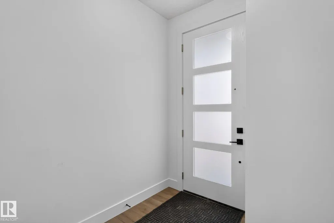
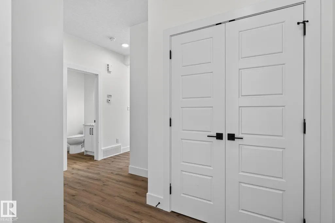
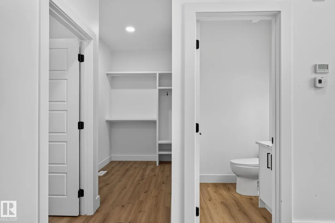
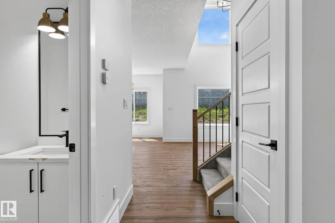
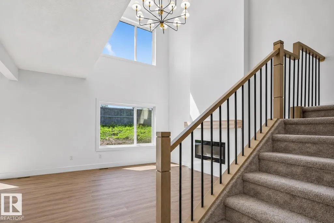
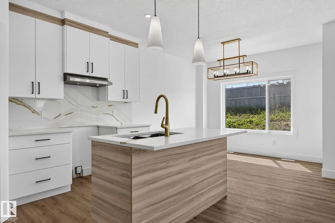
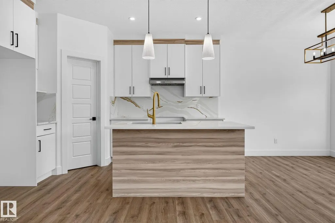
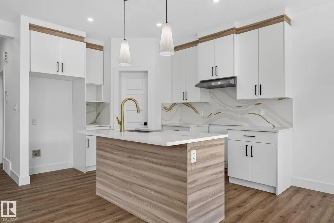
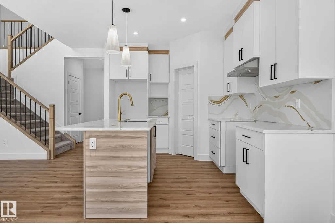
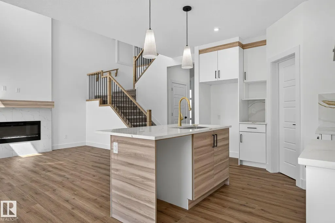
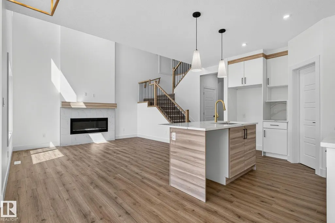
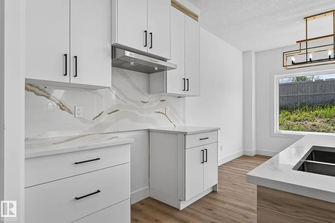
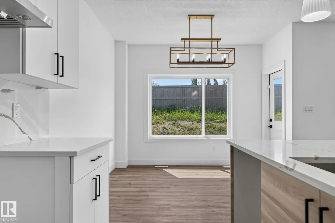
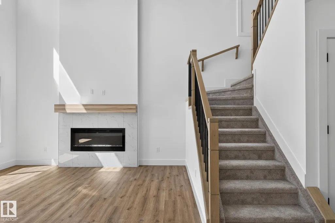
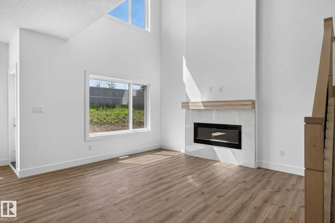
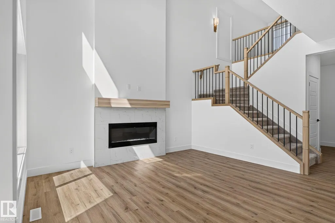
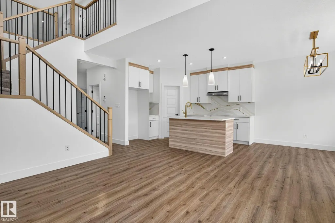
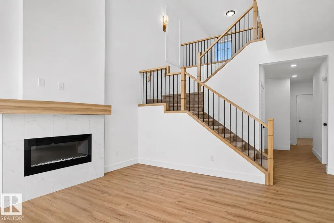
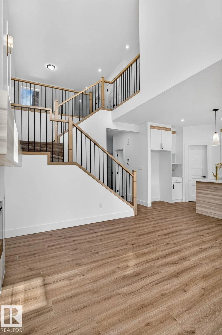
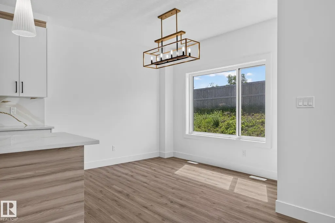
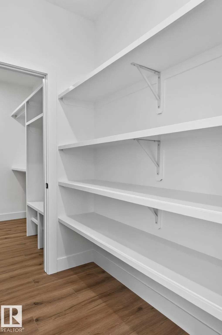
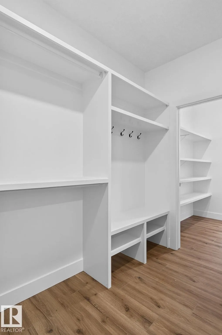
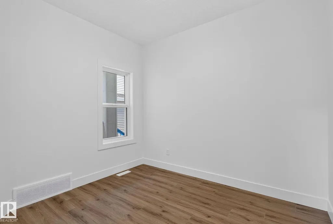
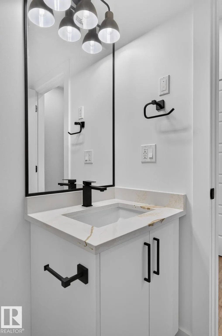
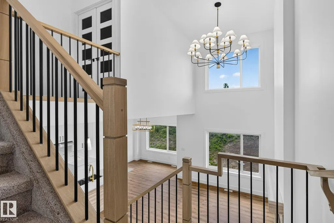
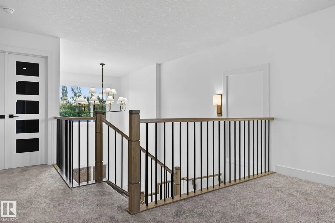
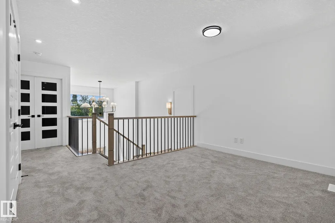
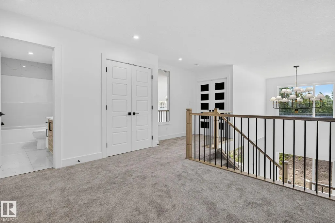
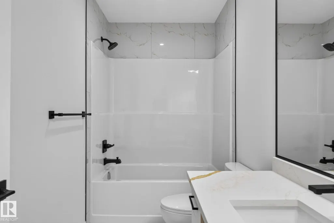
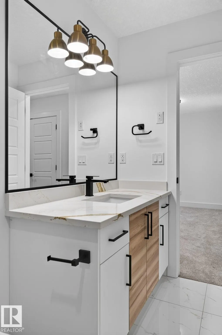
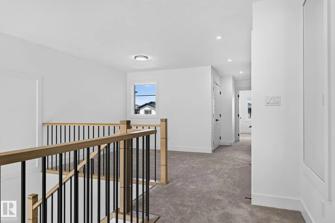
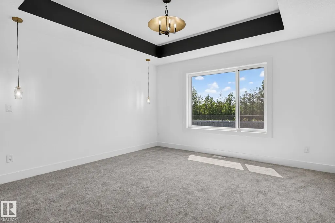
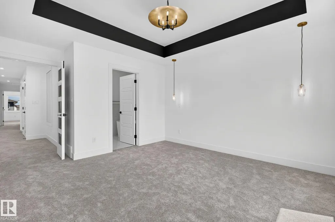
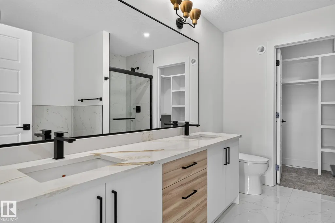
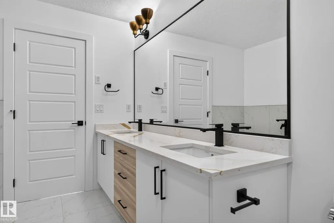
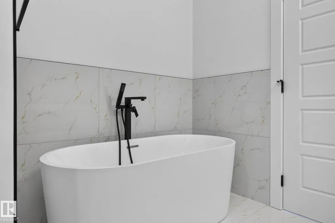
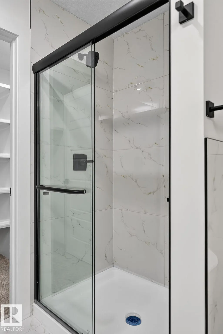
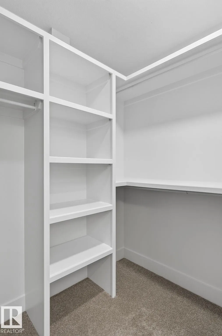
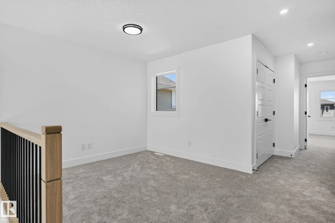
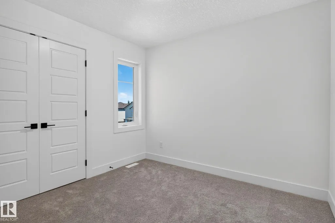
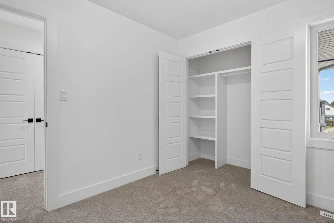
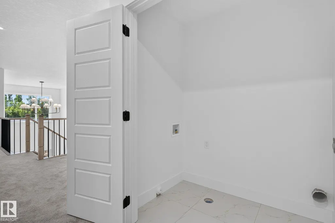
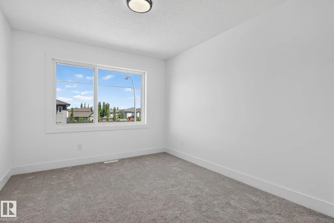
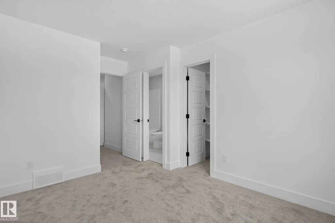
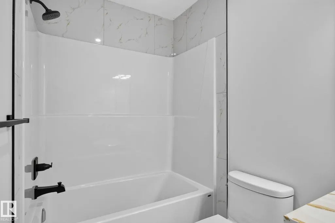
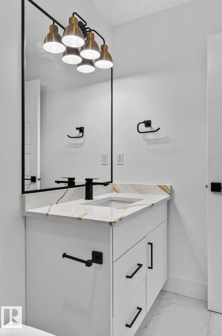
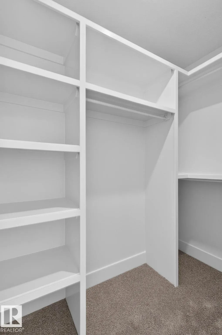
Welcome to Silverstone, where small-town charm meets city convenience! This brand-new 1,950+ sq. ft. two-storey is packed with style, space, and smart design at an incredible value. Featuring 3 bedrooms, 3 bathrooms, 9’ ceilings, a main floor den, upstairs bonus room, and a walk-through pantry with solid shelving and microwave outlet. The showstopper kitchen boasts quartz counters, a statement island, warm wood accents, crisp white cabinetry, and designer lighting that steals the spotlight. Luxury vinyl plank flooring, an electric fireplace, and a dramatic two-storey living room with wood railing and black metal spindles add wow factor. Enjoy two primary suites, upstairs laundry, spacious bedrooms, built-in closet organizers, a separate side entrance, plus easy access to trails, parks, schools, and everyday amenities. New home. New memories. New favourite address! Ideal for families, first-time buyers, or investors seeking a modern home with timeless finishes and room to grow. Move-in ready!
* Sold date and price as reported on the RAE's MLS® System.
General Features
| Living Area | 1972.61 |
|---|---|
| Heating | Forced Air-1,Natural Gas |
| Roof | Asphalt Shingles |
| Appliances | Hood Fan,See Remarks |
| Zoning | Zone 91 |
| Architectural Style | 2 Storey |
| Construction Materials | Wood,Vinyl |
| Year Built | 2025 |
| Levels | 2 |
| Property Subtype | Detached Single Family |
| Ownership | Private |
| Parcel Number | 0039410477 |
| Community Features | Ceiling 9 ft.,Closet Organizers,Hot Wtr Tank-Energy Star,No Animal Home,No Smoking Home,Vinyl Windows,See Remarks,HRV System,Natural Gas BBQ Hookup,Natural Gas Stove Hookup,9 ft. Basement Ceiling |
| Property Type | Residential |
| Facing Direction | North |
| Garage Y/N | true |
| Full Baths | 3 |
| Status | Active |
| City | Stony Plain |
| MLS Area | Silverstone |
| Living Area Units | Square Feet |
| Standard Status | Active |
| Virtual Tour | https://youriguide.com/63_silverstone_dr_stony_plain_ab |
| Lot Shape | Rectangular |
| Restrictions | None Known |
| Primary Property Type | Single Family |
| Separate Entrance | true |
| Legal Block | 10 |
| Title to Land | Fee Simple |
Interior Features
| Interior Amenities | ensuite bathroom |
|---|---|
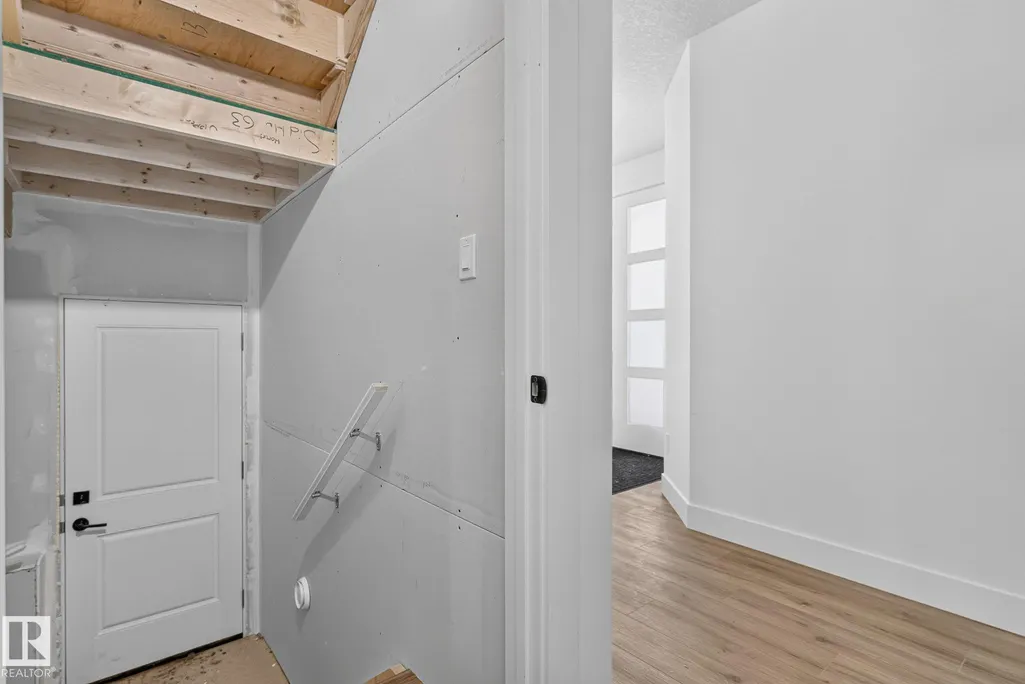
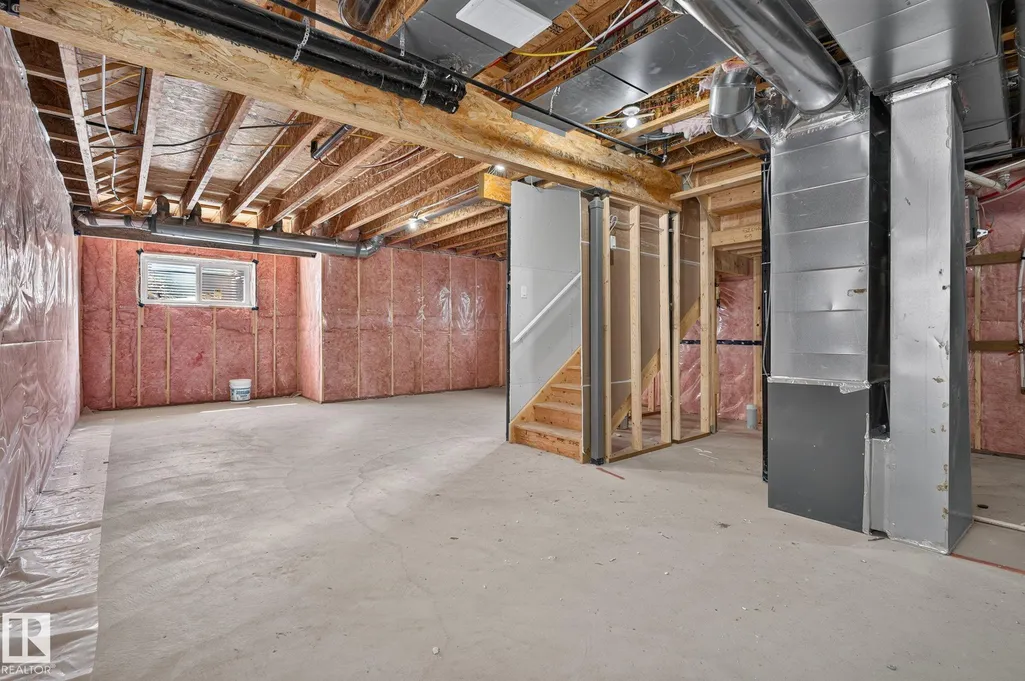
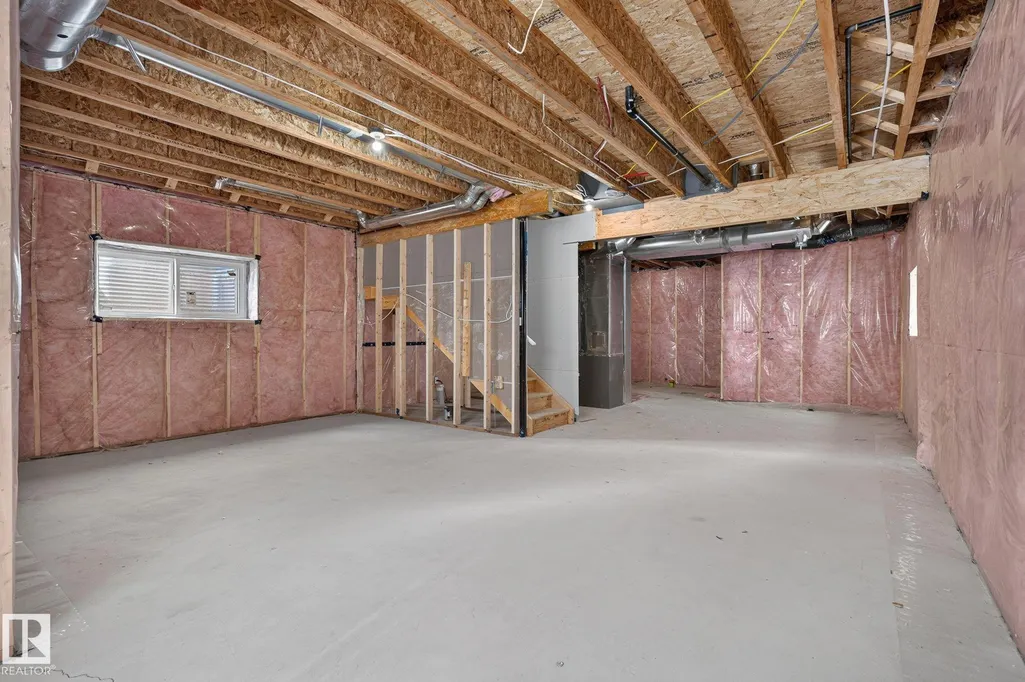
| Basement | Full,Unfinished |
| Flooring | Ceramic Tile,Wall to Wall Carpet,Vinyl Plank |
| Kitchen Level | Main |
| Heating Y/N | true |
| Half Baths | 1 |
| Total Bedrooms | 3 |
| Grade Level Entry Y/N | No |
| Living Room Level | Main |
| Room Type | LivingRoom,DiningRoom,Kitchen,FamilyRoom,Den,MasterBedroom,Bedroom2,Bedroom3,OtherRoom1 |
| Dining Room Dimensions | 11.0x9.2 |
| Kitchen Dimensions | 10.1x12.1 |
| Living Room Dimensions | 12.8x13.4 |
| Den Dimensions | 9.9x8.5 |
| Bedroom 3 Dimensions | 9.0x9.8 |
| Bedroom 2 Dimensions | 9.9x14.4 |
| Family Room Level | Upper |
| Dining Room Level | Main |
| RoomFamilyRoomDimensions | 12.6x10.8 |
| RoomMasterBedroomDimensions | 13.4x15.7 |
Exterior Features
| Exterior Amenities | Not Landscaped,Playground Nearby,See Remarks |
|---|---|
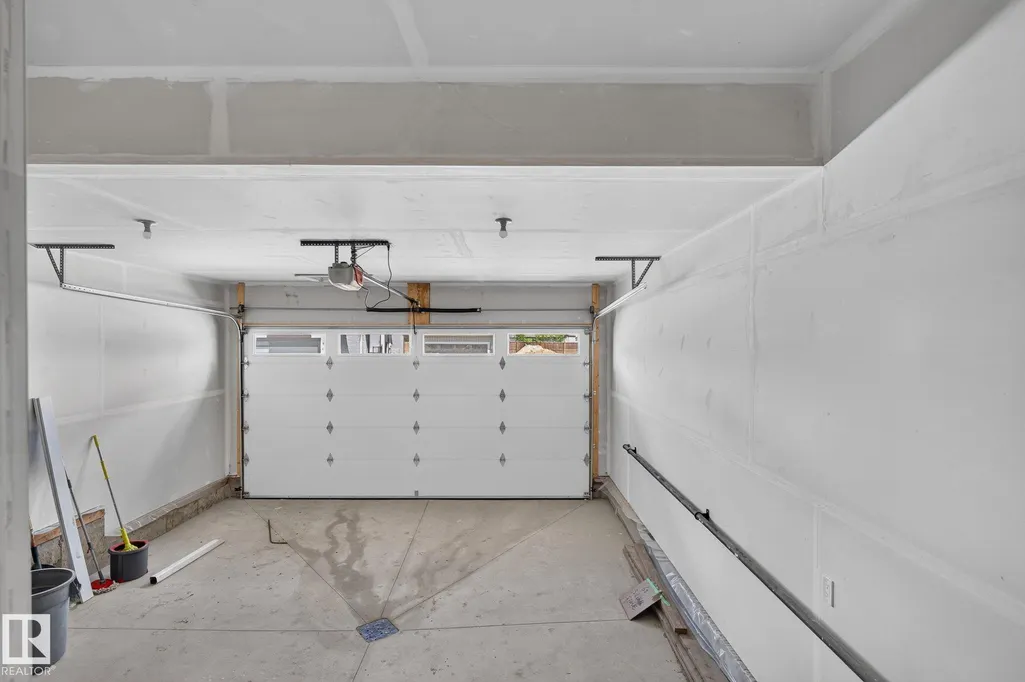
| Parking Features | Double Garage Attached |
| Foundation Details | Concrete Perimeter |
Amenities
- Views
- New Construction
- Adult 55+
- Lease To Own
- No Strata Fees
- Furnished
- Primary On Main
- Air Conditioning
- Seller Finance
- Green
- Fixer Upper
- Horse
- Golf
- Fireplace
- Deck
- Garage
- Basement
- Pool
Property vs Single Family Average in T7Y 0E8
Statistics provided by Inside Real Estate
Price
Year Built
