
Address
15511 45 St Nw, Edmonton, AB
Price
$ 409,800
Property Attributes
- ID#E4506210
- TypeSingle Family
- Listing Status Active
- CityEdmonton
- AreaEdmonton
- NeighbourhoodBrintnell
- Postal CodeT5Y 3G8
- StyleBi-Level
- Year Built2004
- Price$ 409,800
- Bedrooms4
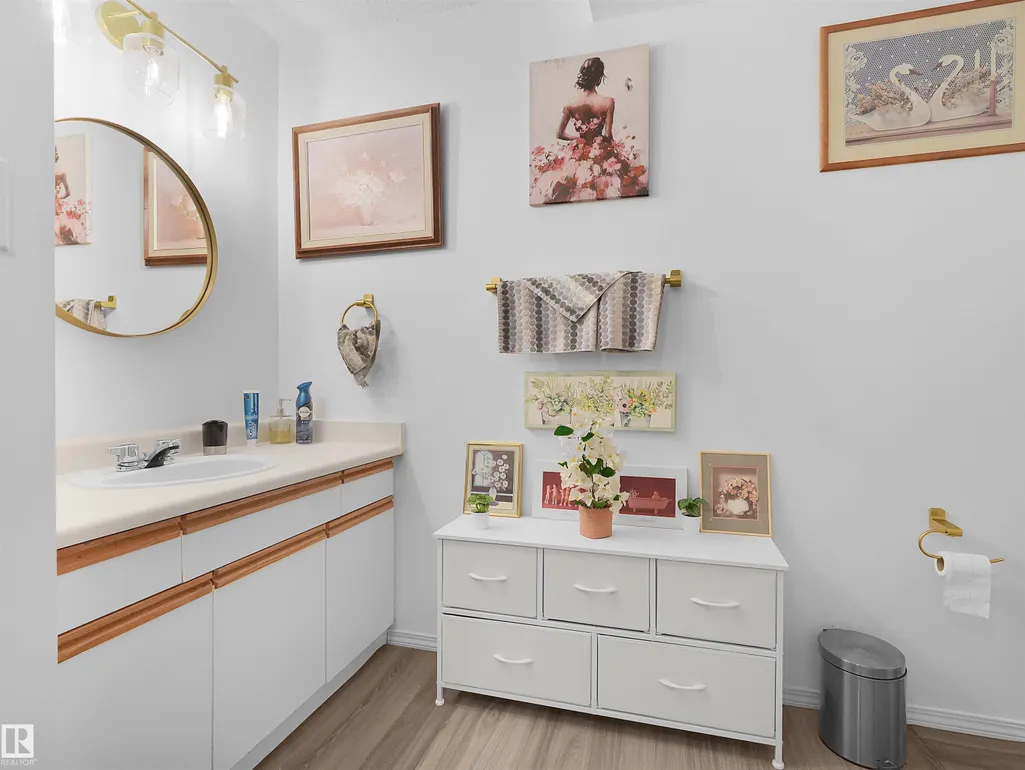
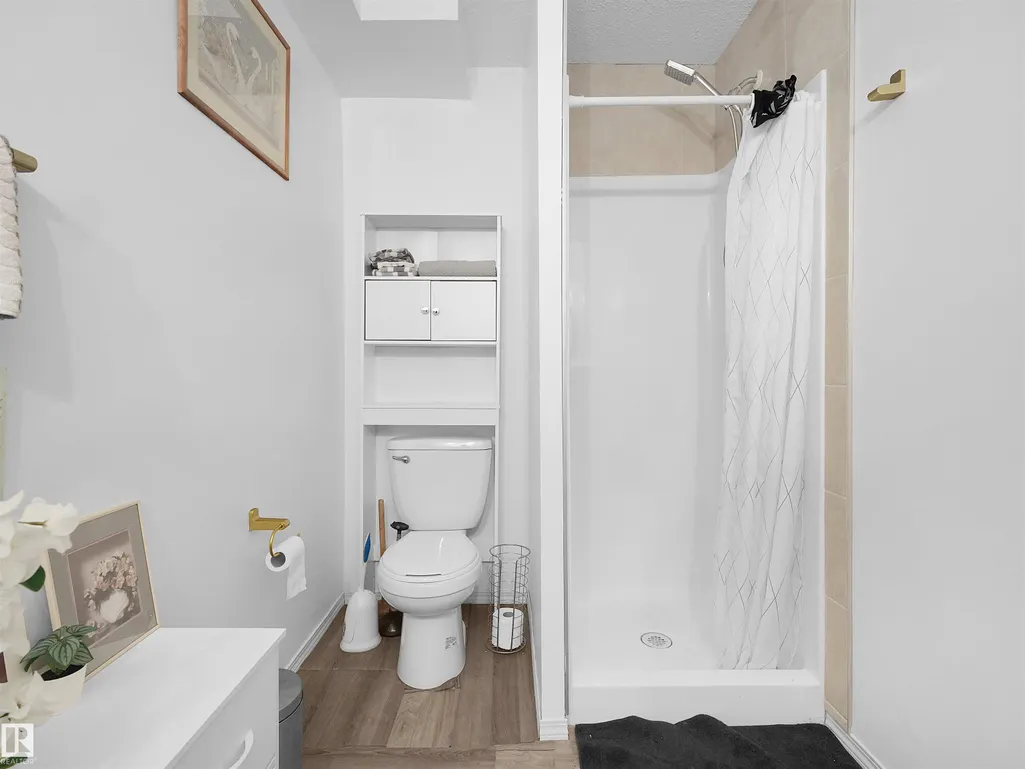
- Full Bathrooms2
- Half Bathrooms0
- Sqr Footage854
Data Source:
REALTORS® Association Of Edmonton - RAE
Property Description
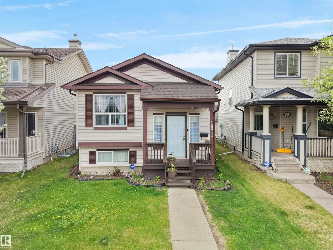
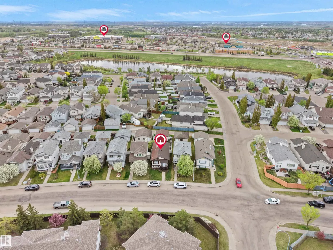
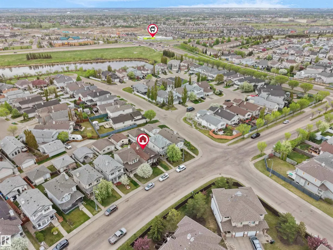
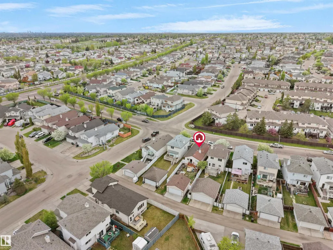
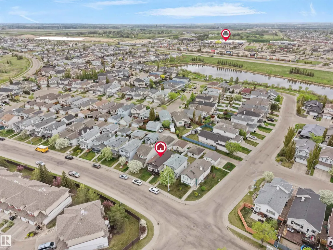
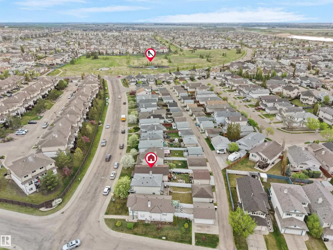
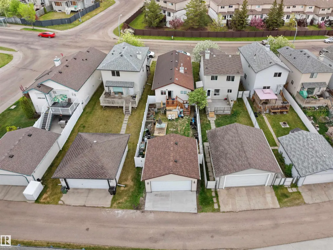
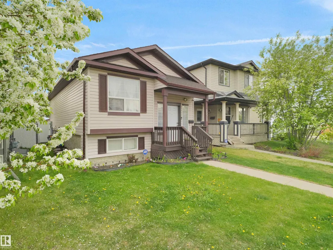
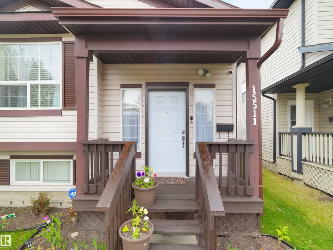
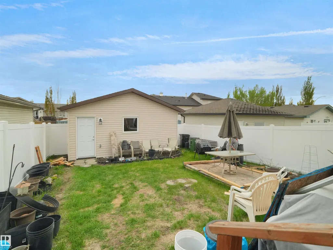
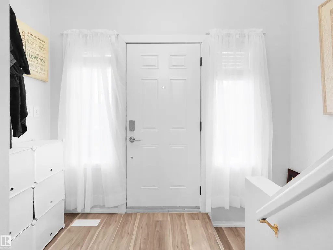
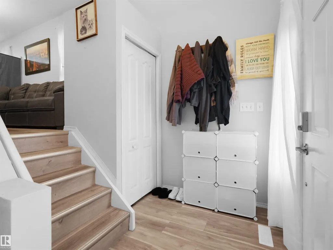
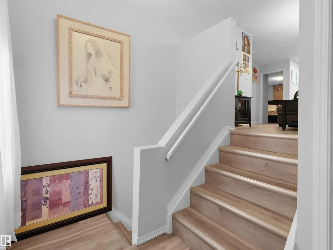
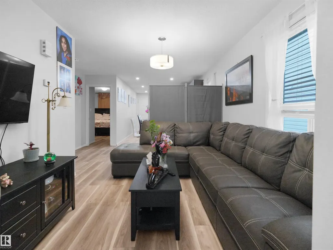
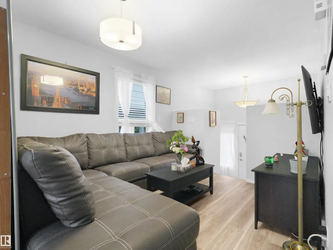
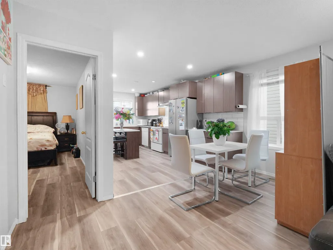
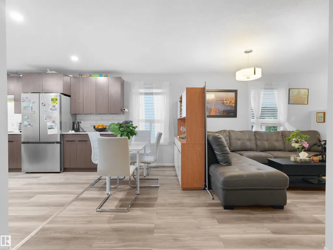
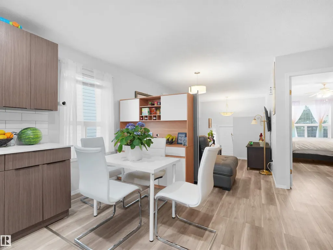
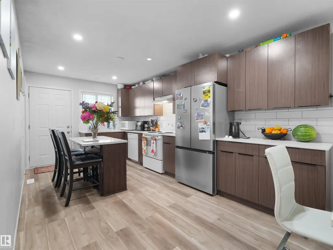
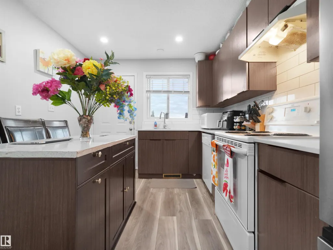
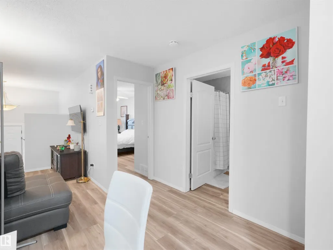
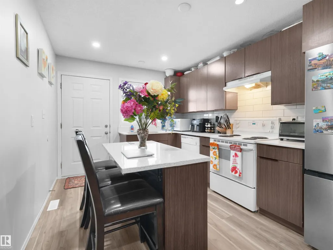
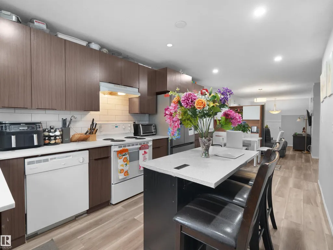
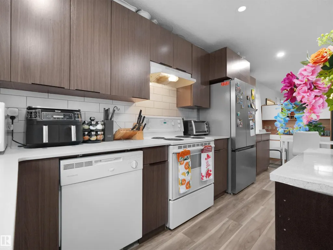
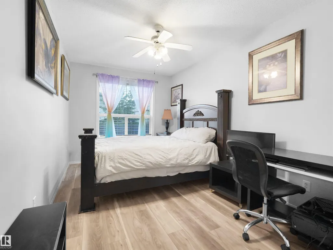
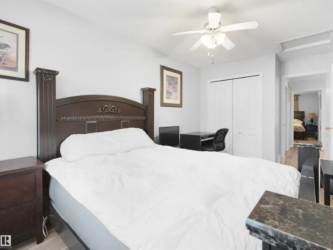
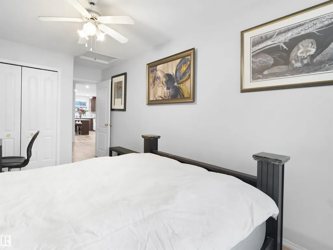
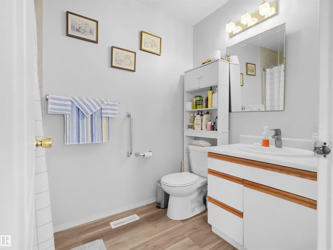
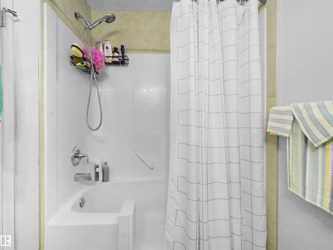
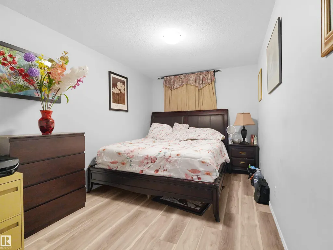
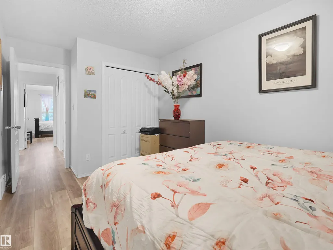
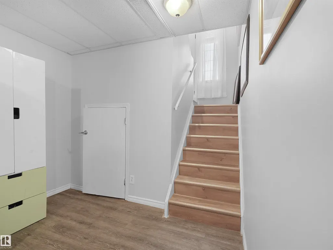
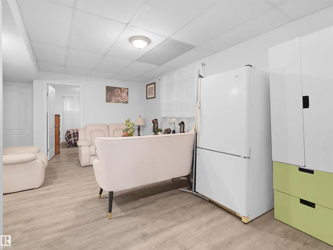
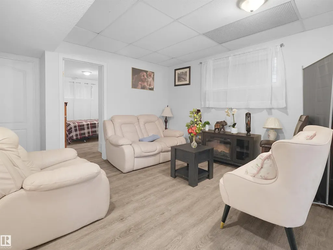
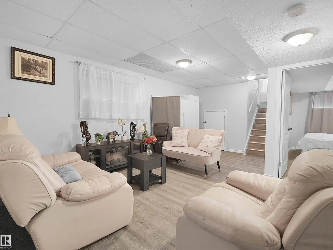
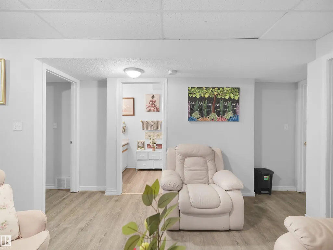
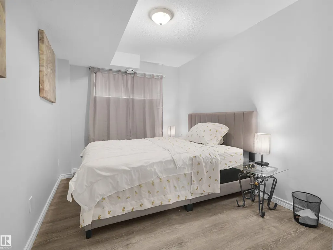
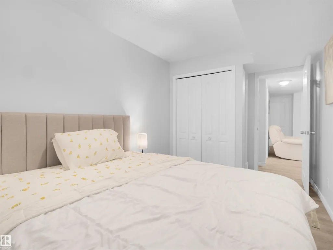
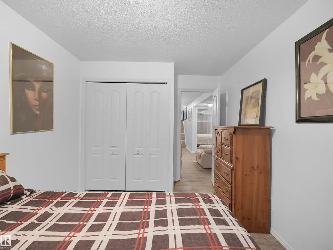
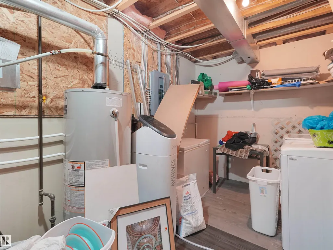
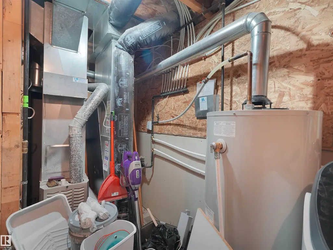
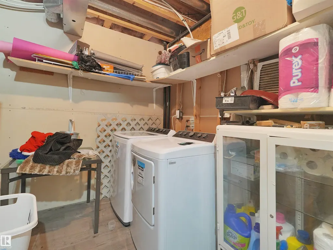
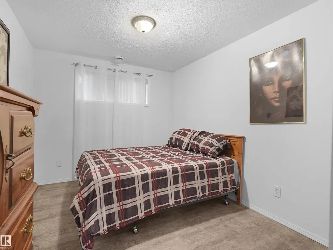
This Bi-level home located in the community of Brintnell, offering over 1,600 sq. ft. of developed living space. The property features 4 bedrooms and 2 full bathrooms, with 2 bedrooms on the main floor and 2 bedrooms in the developed basement. Seller-reported updates include interior paint, vinyl flooring, light fixtures, blinds, a hot water tank, a front entry door, and a partial roof replacement completed in 2024. Additional improvements include a fence and garage constructed in 2025, and a water softener installed in 2026. Located near parks, schools, shopping at Manning Town Centre, public transportation, and Clareview Transit Centre, with access to Manning Drive and Anthony Henday Drive. The property's layout and location may appeal to a variety of buyers, including those seeking additional living space and investors. Some photos are Virtually Staged.
* Sold date and price as reported on the RAE's MLS® System.
General Features
| Living Area | 854.66 |
|---|---|
| Heating | Forced Air-1,Natural Gas |
| Roof | Asphalt Shingles |
| Appliances | Dishwasher-Built-In,Dryer,Garage Control,Garage Opener,Hood Fan,Refrigerator,Stove-Electric,Washer,Water Softener,Window Coverings |
| Zoning | Zone 03 |
| Architectural Style | Bi-Level |
| Construction Materials | Wood,Vinyl |
| Year Built | 2004 |
| Levels | 2 |
| Property Subtype | Detached Single Family |
| Ownership | Private |
| Parcel Number | 0030036438 |
| Community Features | Deck,Storage-In-Suite,See Remarks |
| Property Type | Residential |
| Facing Direction | West |
| Garage Y/N | true |
| Full Baths | 2 |
| Status | Active |
| City | Edmonton |
| MLS Area | Brintnell |
| Living Area Units | Square Feet |
| Standard Status | Active |
| Virtual Tour | https://unbranded.youriguide.com/15511_78_st_nw_edmonton_ab/ |
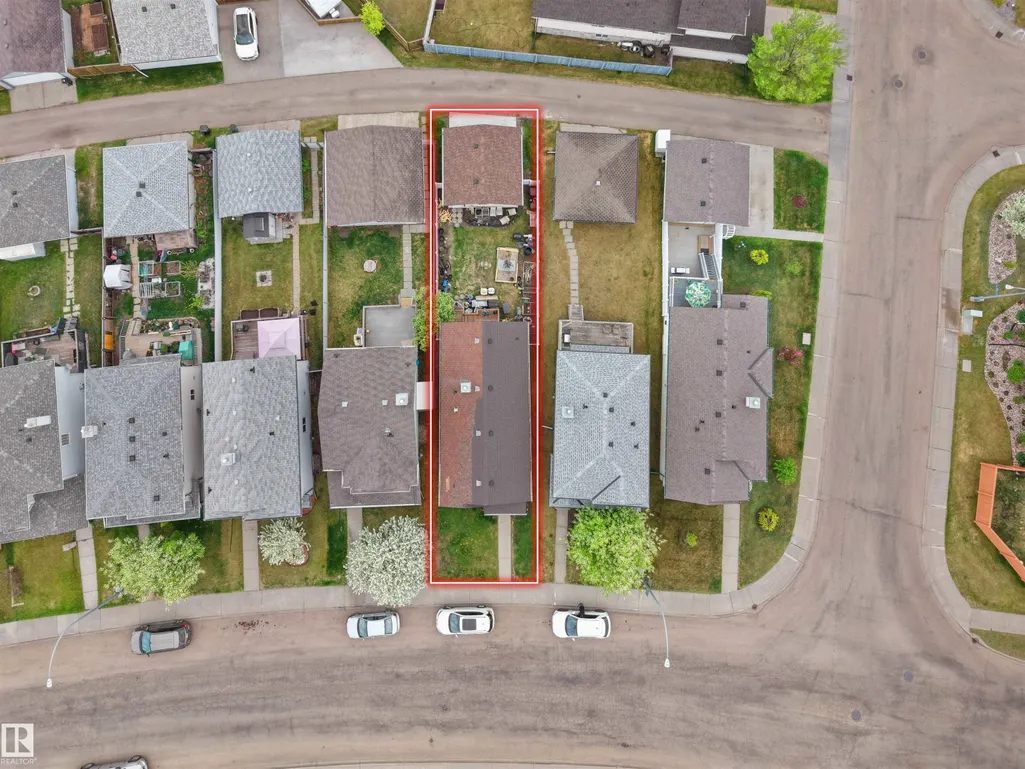
| Lot Shape | Rectangular |
| Restrictions | None Known |
| Primary Property Type | Single Family |
| Separate Entrance | false |
| Legal Block | 5 |
| Title to Land | Fee Simple |
Interior Features
| Basement | Full,Finished |
|---|---|
| Flooring | Laminate Flooring |
| Kitchen Level | Main |
| Heating Y/N | true |
| Total Bedrooms | 4 |
| Grade Level Entry Y/N | No |
| Living Room Level | Main |
| Room Type | LivingRoom,DiningRoom,Kitchen,FamilyRoom,MasterBedroom,Bedroom2,Bedroom3,Bedroom4 |
| Dining Room Dimensions | 29.5x19.7 |
| Kitchen Dimensions | 39.4x65.6 |
| Living Room Dimensions | 29.5x32.8 |
| Bedroom 4 Dimensions | 26.2x45.9 |
| Bedroom 3 Dimensions | 29.5x42.6 |
| Bedroom 2 Dimensions | 26.2x49.2 |
| Family Room Level | Basement |
| Dining Room Level | Main |
| RoomFamilyRoomDimensions | 39.4x65.6 |
| RoomMasterBedroomDimensions | 26.2x52.5 |
Exterior Features
| Exterior Amenities | Back Lane,Fenced,Landscaped,Playground Nearby,Public Transportation,Schools,Shopping Nearby,See Remarks |
|---|---|
| Parking Features | Double Garage Detached |
| Lot Size Area | 329.36 |
| Foundation Details | Concrete Perimeter |
Amenities
- Views
- New Construction
- Adult 55+
- Lease To Own
- No Strata Fees
- Furnished
- Primary On Main
- Air Conditioning
- Seller Finance
- Green
- Fixer Upper
- Horse
- Golf
- Fireplace
- Deck
- Garage
- Basement
- Pool
Property vs Single Family Average in T5Y 3G8
Statistics provided by Inside Real Estate
Price
Year Built
In The Neighbourhood
Open House
Edmonton
$ 639,900
- Type
- Single Family
 Listed by Corey McEwen of MaxWell Devonshire Realty