
Address
15703 84 Av Nw, Edmonton, AB
Price
$ 425,000
Property Attributes
- ID#E4500816
- TypeSingle Family
- Listing Status Active
- CityEdmonton
- AreaEdmonton
- NeighbourhoodLynnwood
- Postal CodeT5R 3Y2
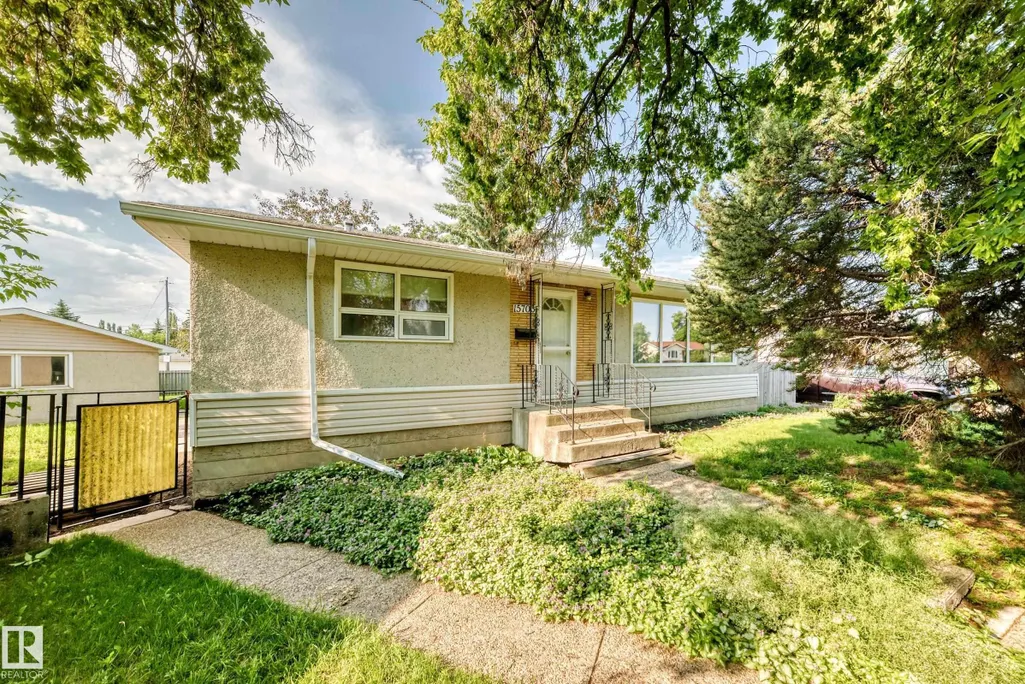
- StyleBungalow
- Year Built1959
- Price$ 425,000
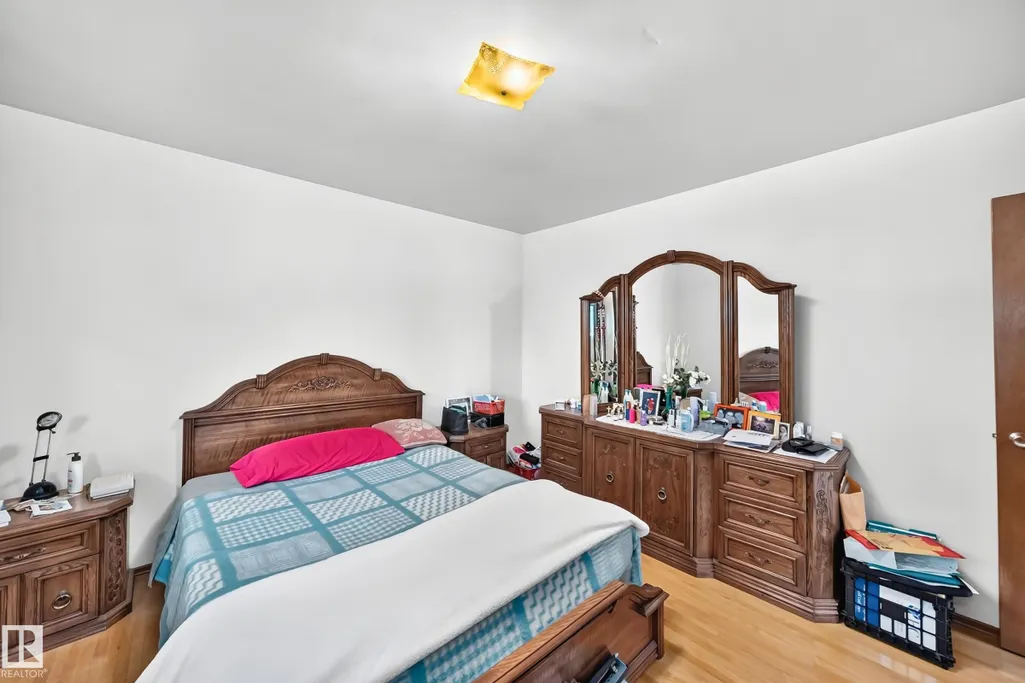
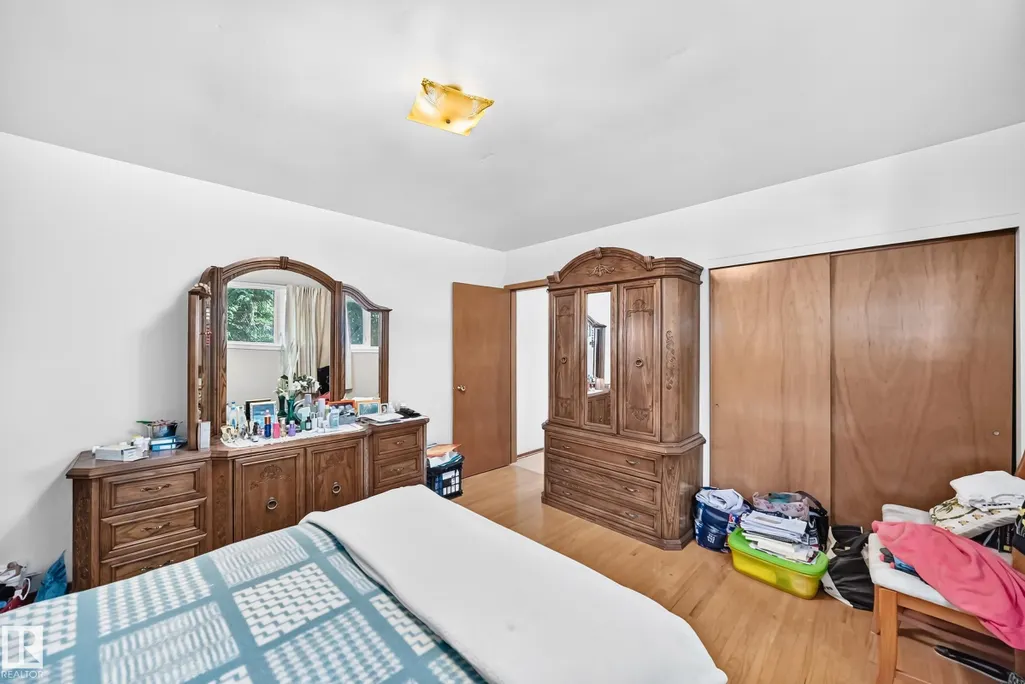
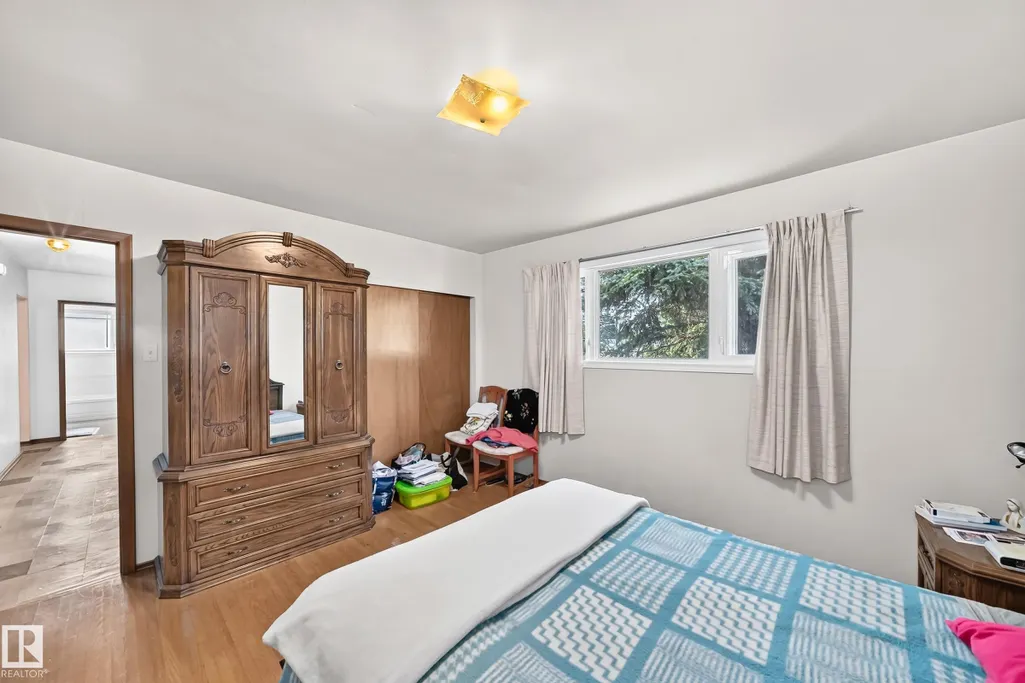
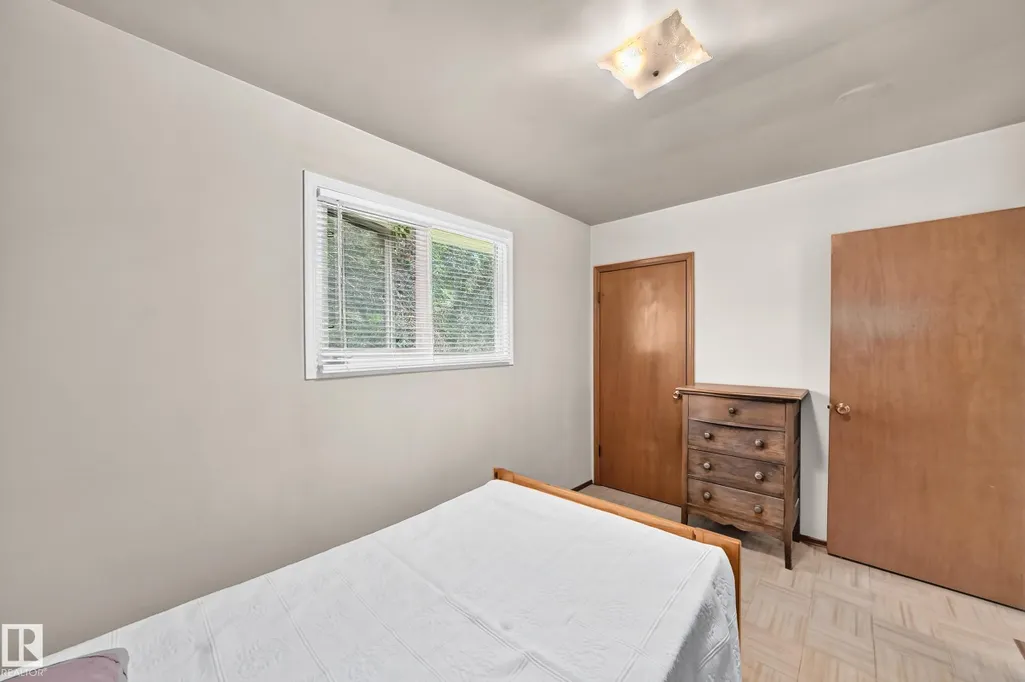
- Bedrooms4
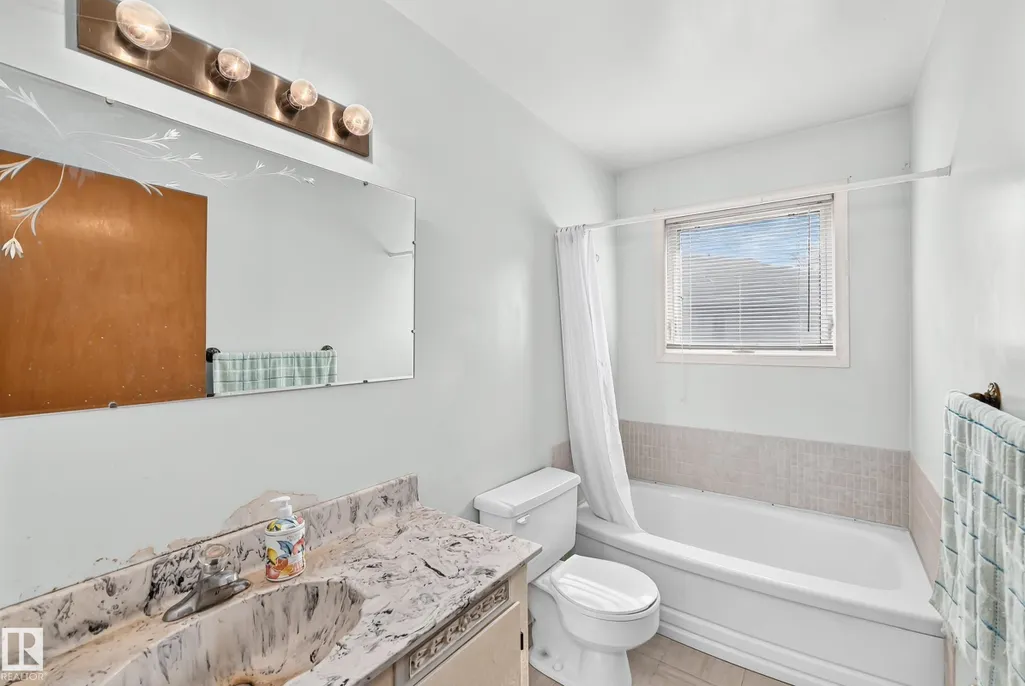
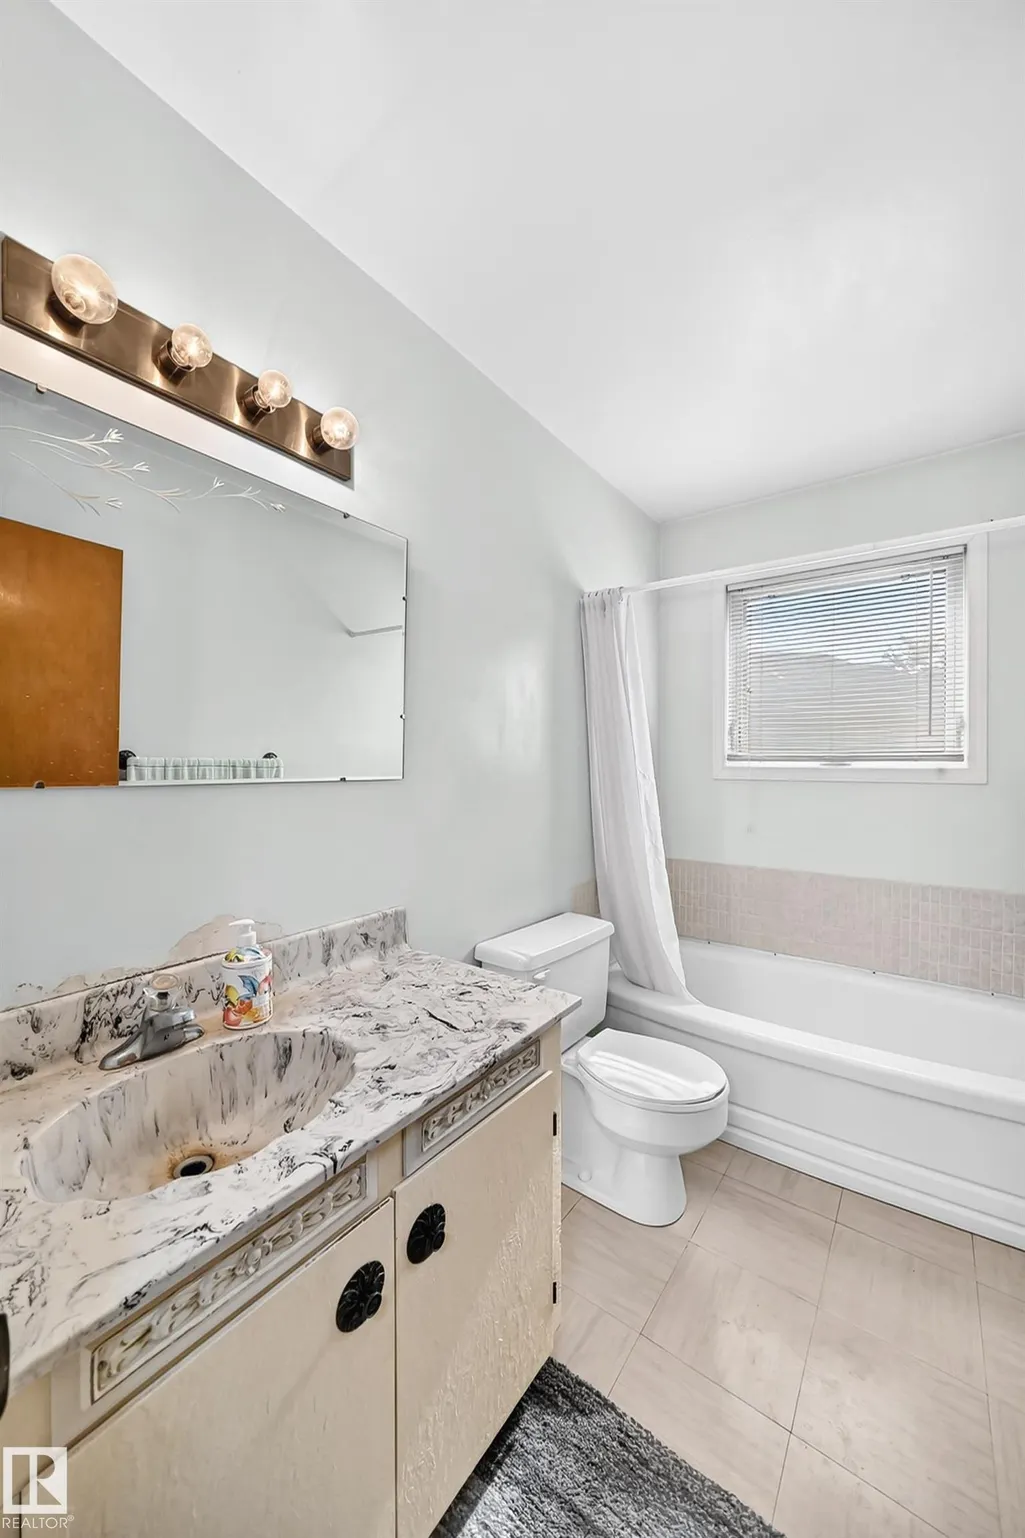
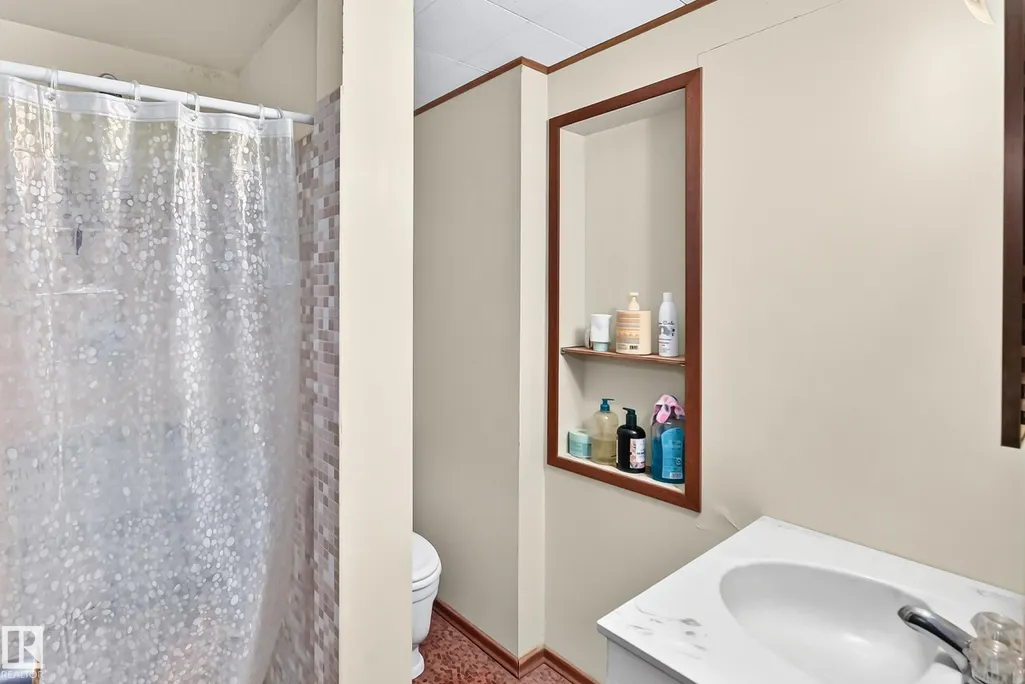
- Full Bathrooms2
- Half Bathrooms0
- Sqr Footage1054
Data Source:
REALTORS® Association Of Edmonton - RAE
Property Description
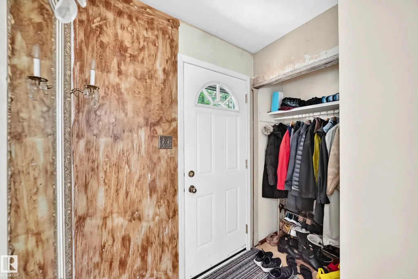
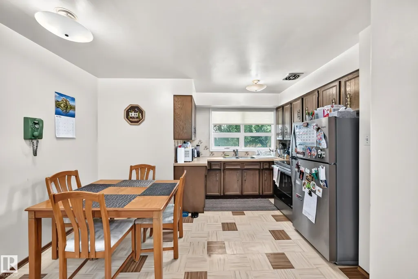
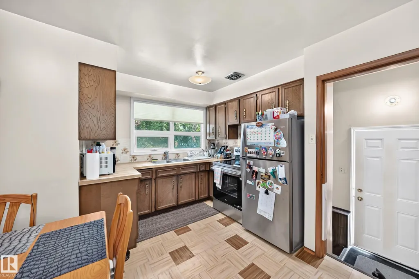
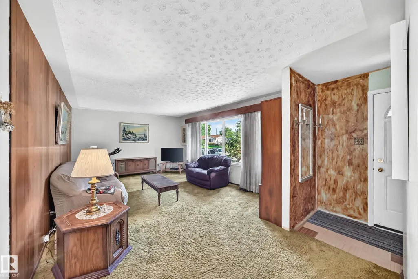
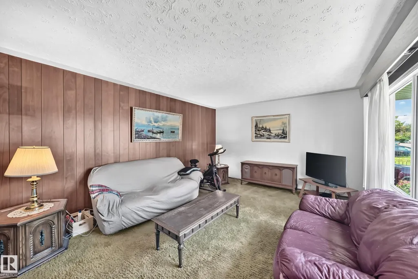
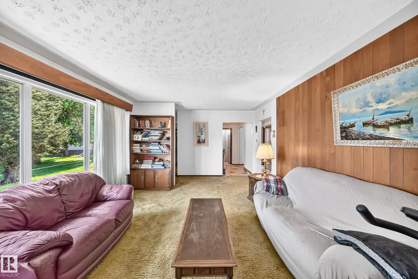
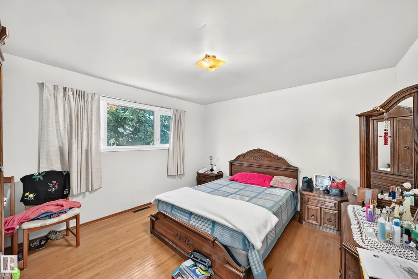
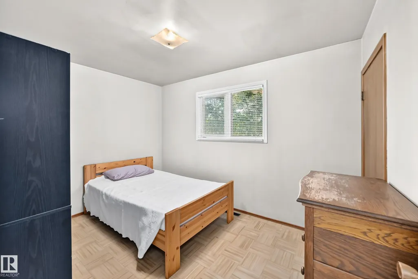
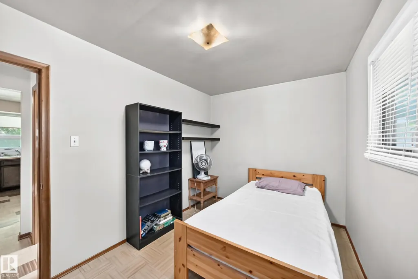
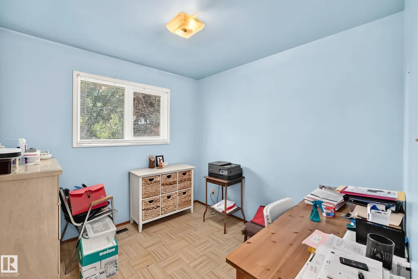
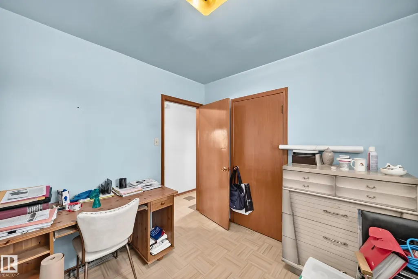
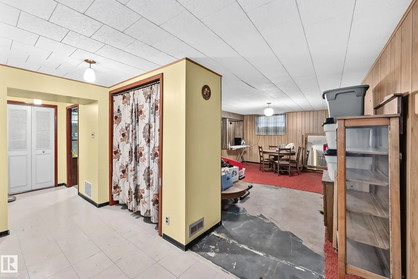
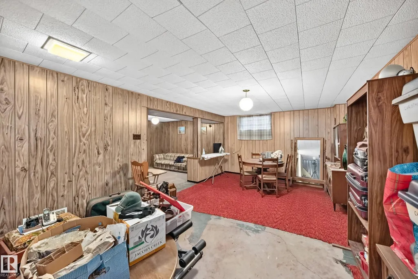
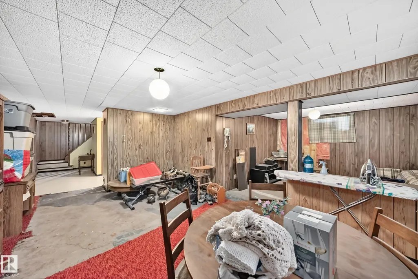
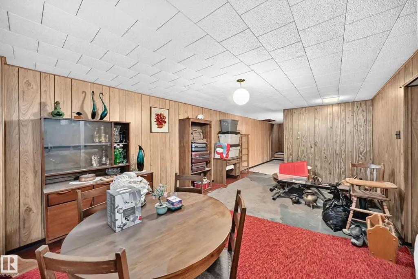
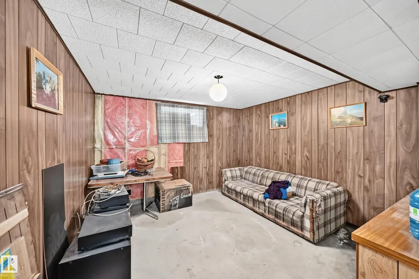
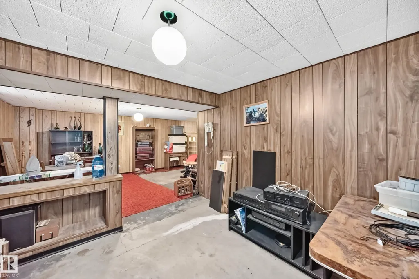
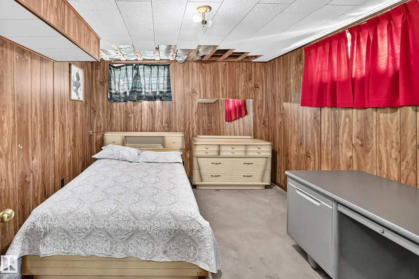
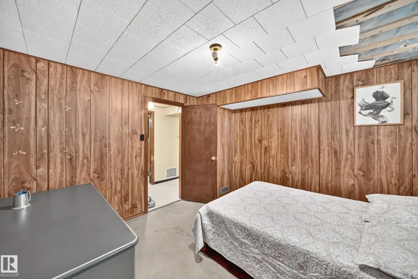
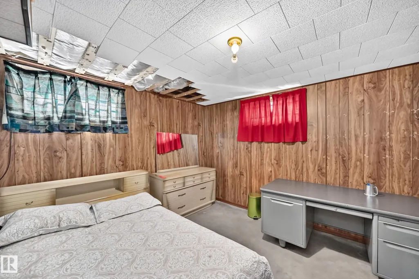
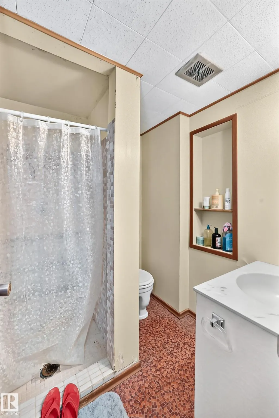
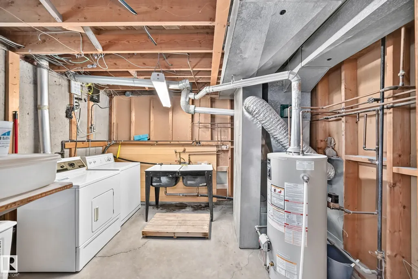
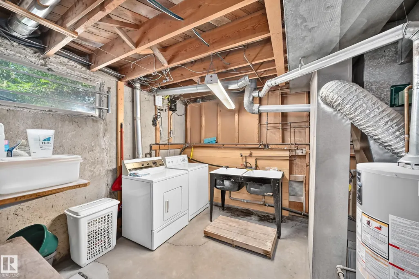
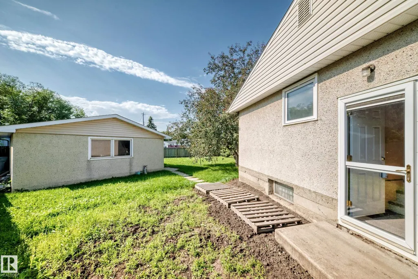
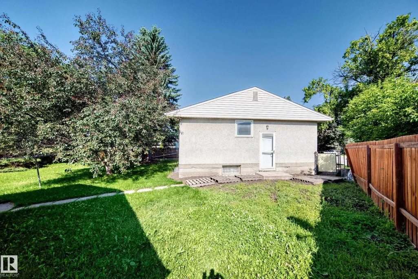
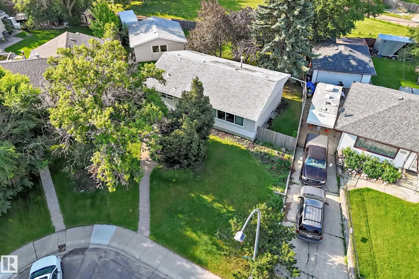
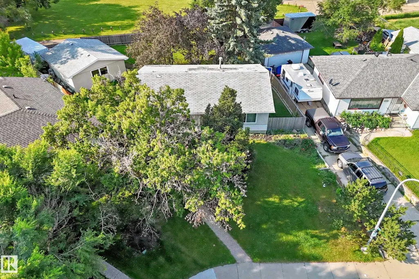
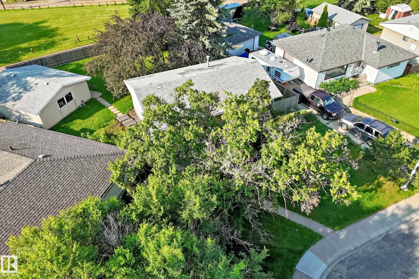
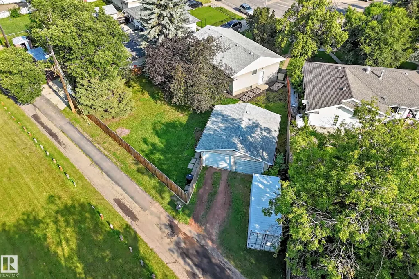
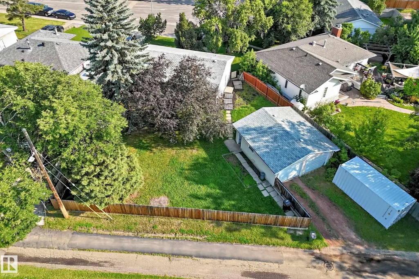
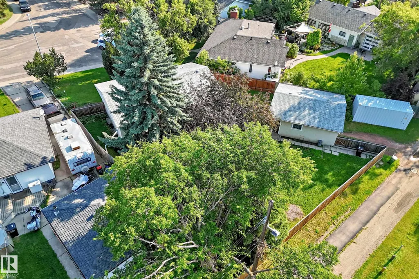
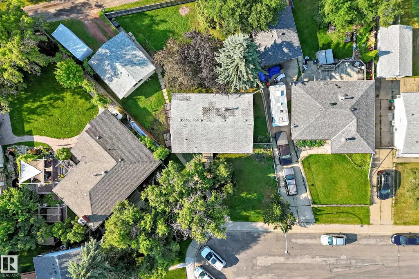
Welcome to Lynnwood and an excellent opportunity for investors, builders, renovators or buyers looking to create value. Situated on a generous 7,758 sq. ft. pie-shaped lot with a detached double garage, this 4-bedroom bungalow offers excellent potential in a mature west Edmonton community. The home requires updating and structural work and is being sold AS IS, WHERE IS. Foundation movement has been professionally assessed, with engineering documentation and a detailed structural repair proposal available. Exterior drainage and weeping tile work has also been addressed, with documentation available. The existing home offers approximately 1,055 sq. ft. above grade, a fully finished basement and a functional 4-bedroom layout. The oversized lot provides excellent future redevelopment potential. Located close to schools, parks, shopping, transit, Misericordia Hospital, West Edmonton Mall, Whitemud Drive and Anthony Henday. A great opportunity for those looking for a substantial lot in an established neighbourh
* Sold date and price as reported on the RAE's MLS® System.
General Features
| Living Area | 1054.87 |
|---|---|
| Heating | Forced Air-1,Natural Gas |
| Roof | Asphalt Shingles |
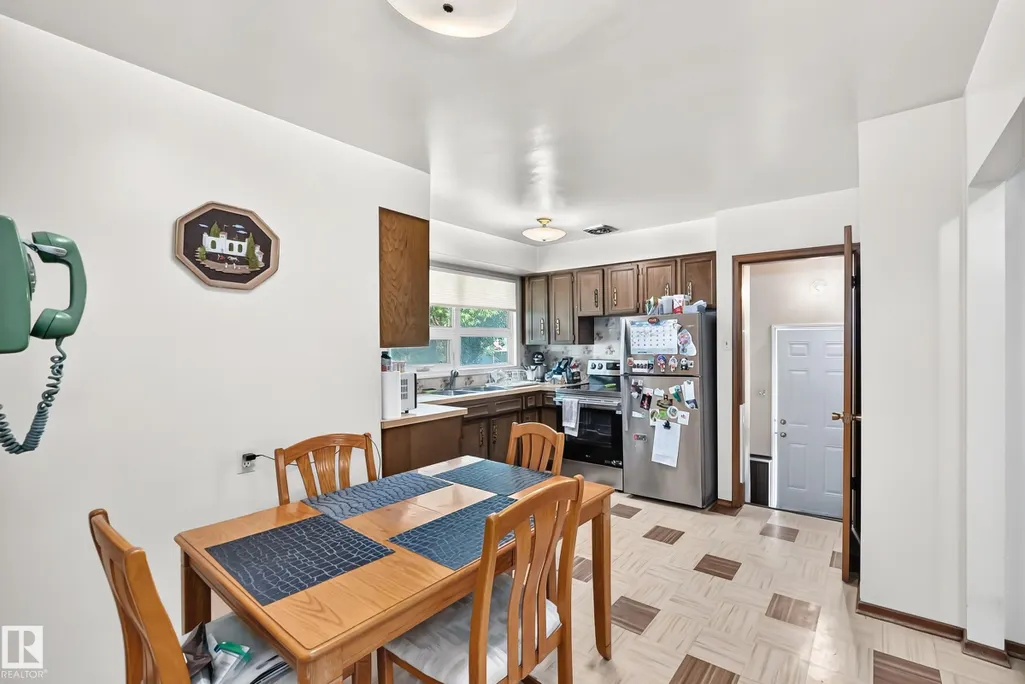
| Appliances | Dryer,Refrigerator,Stove-Electric,Washer,Window Coverings |
| Zoning | Zone 22 |
| Architectural Style | Bungalow |
| Construction Materials | Wood,Brick,Stucco,Vinyl |
| Year Built | 1959 |
| Levels | 2 |
| Property Subtype | Detached Single Family |
| Ownership | Private |
| Parcel Number | 0016786204 |
| Community Features | On Street Parking,No Smoking Home |
| Property Type | Residential |
| Facing Direction | North |
| Garage Y/N | true |
| Full Baths | 2 |
| Status | Active |
| City | Edmonton |
| MLS Area | Lynnwood |
| Living Area Units | Square Feet |
| Standard Status | Active |
| Lot Shape | Pie Shaped |
| Restrictions | None Known |
| Primary Property Type | Single Family |
| Legal Block | 3 |
| Title to Land | Fee Simple |
Interior Features
| Basement | Full,Finished |
|---|---|
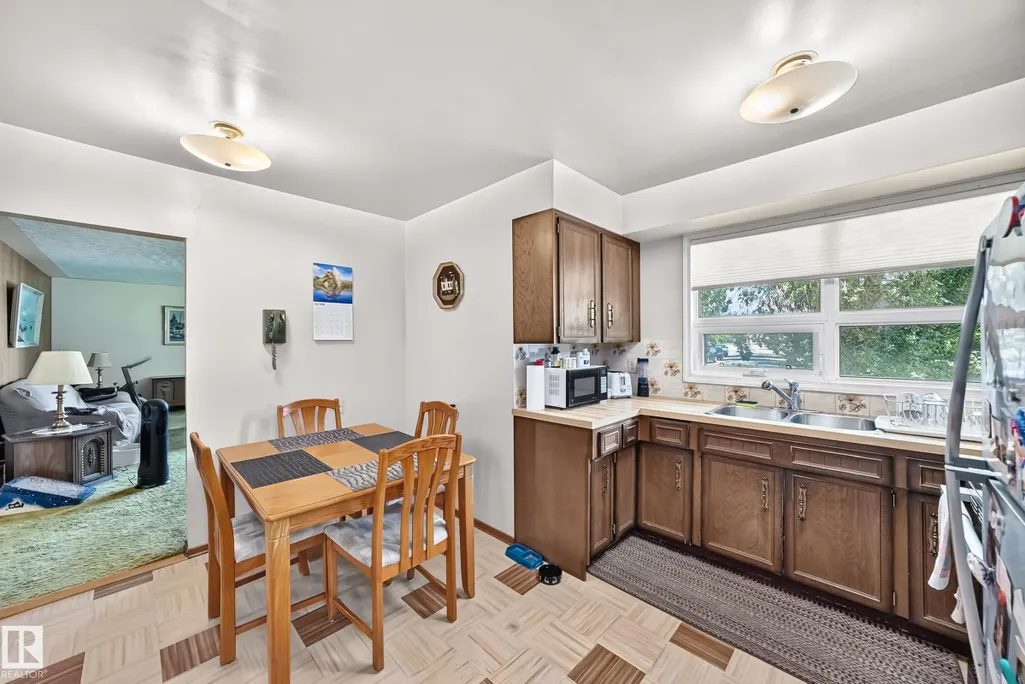
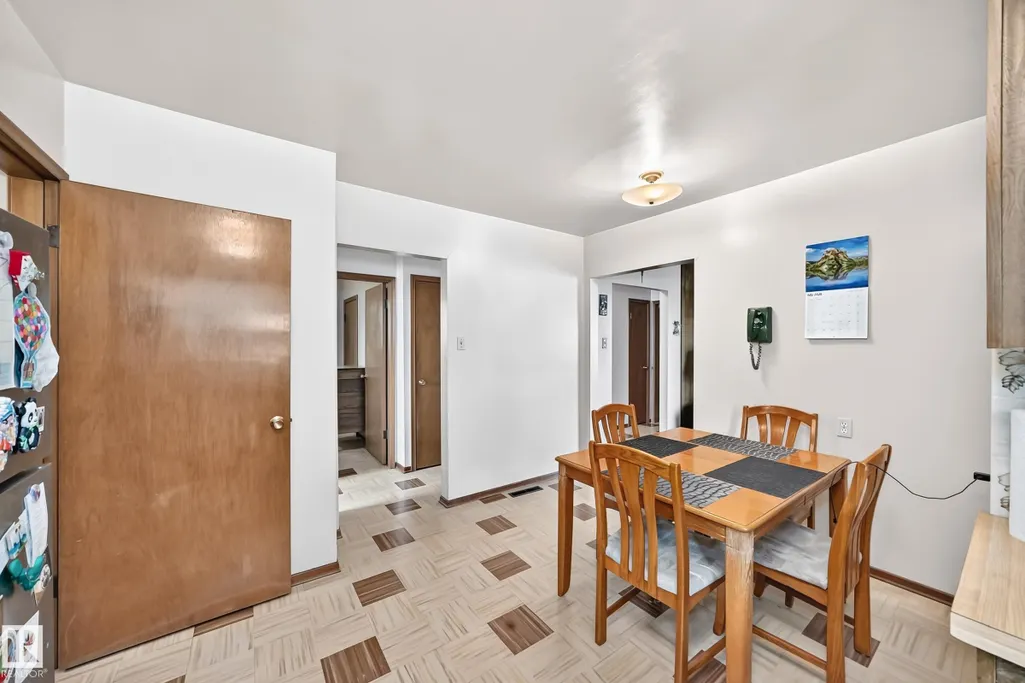
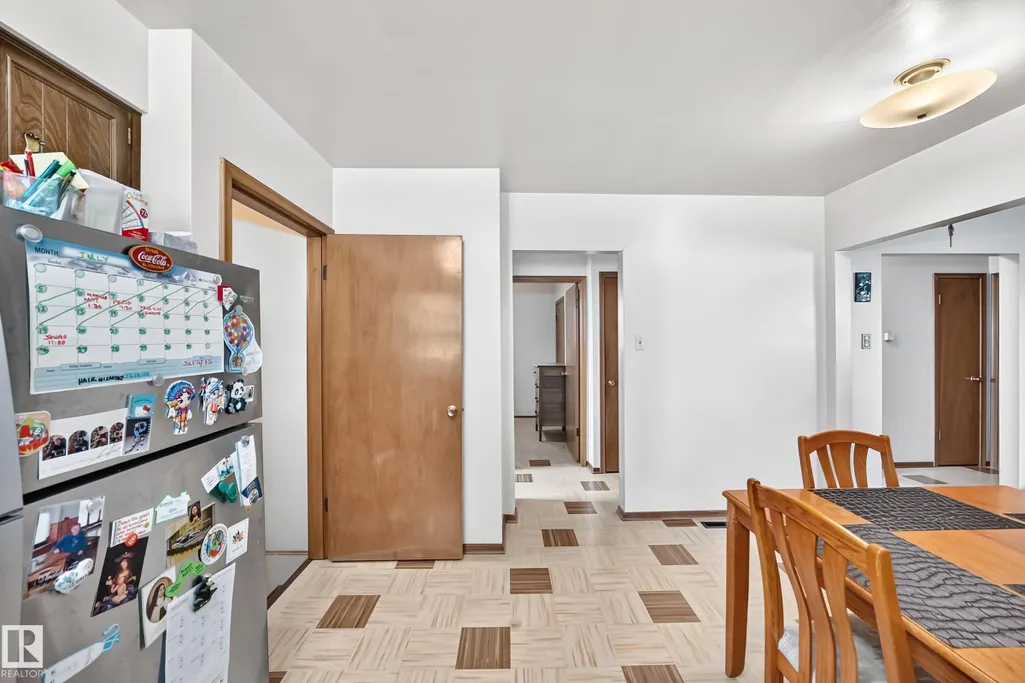
| Flooring | Carpet,Linoleum |
| Kitchen Level | Main |
| Heating Y/N | true |
| Total Bedrooms | 4 |
| Below Grade Finished Area | 76.66 |
| Grade Level Entry Y/N | No |
| Living Room Level | Main |
| Room Type | LivingRoom,Kitchen,FamilyRoom,Den,MasterBedroom,Bedroom2,Bedroom3,Bedroom4 |
| Below Grade Finished Area Unit Type | Square Meters |
| Kitchen Dimensions | 12.8 |
| Living Room Dimensions | 12.8 |
| Den Dimensions | 12.0 |
| Bedroom 4 Dimensions | 11.2 |
| Bedroom 3 Dimensions | 8.3 |
| Bedroom 2 Dimensions | 9.0 |
| Family Room Level | Basement |
| RoomFamilyRoomDimensions | 10.4 |
| RoomMasterBedroomDimensions | 12.2 |
Exterior Features
| Exterior Amenities | Back Lane,Fenced,Landscaped |
|---|---|
| Parking Features | Double Garage Detached |
| Lot Size Area | 775.84 |
| Foundation Details | Concrete Perimeter |
Amenities
- Views
- New Construction
- Adult 55+
- Lease To Own
- No Strata Fees
- Furnished
- Primary On Main
- Air Conditioning
- Seller Finance
- Green
- Fixer Upper
- Horse
- Golf
- Fireplace
- Deck
- Garage
- Basement
- Pool
Property vs Single Family Average in T5R 3Y2
Statistics provided by Inside Real Estate
Price
Year Built
