
Address
15603 122 St Nw, Edmonton, AB
Price
$ 499,900
Property Attributes
- ID#E4499741
- TypeSingle Family
- Listing Status Active
- CityEdmonton
- AreaEdmonton
- NeighbourhoodDunluce
- Postal CodeT5X 2V7
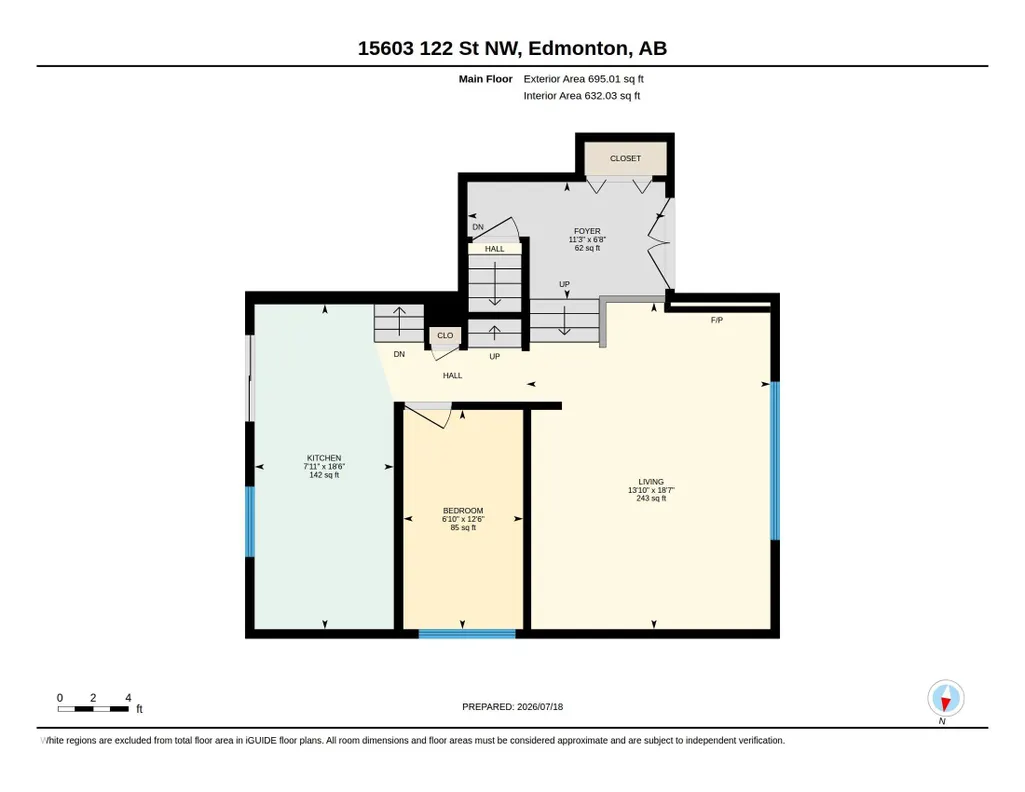
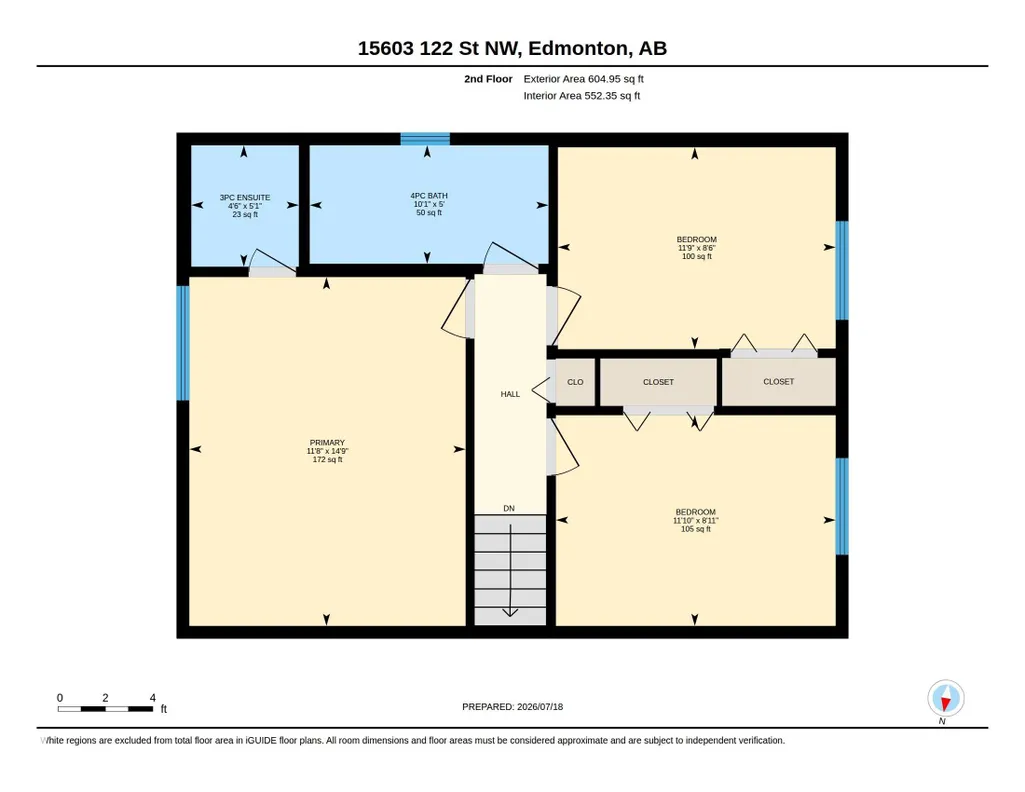
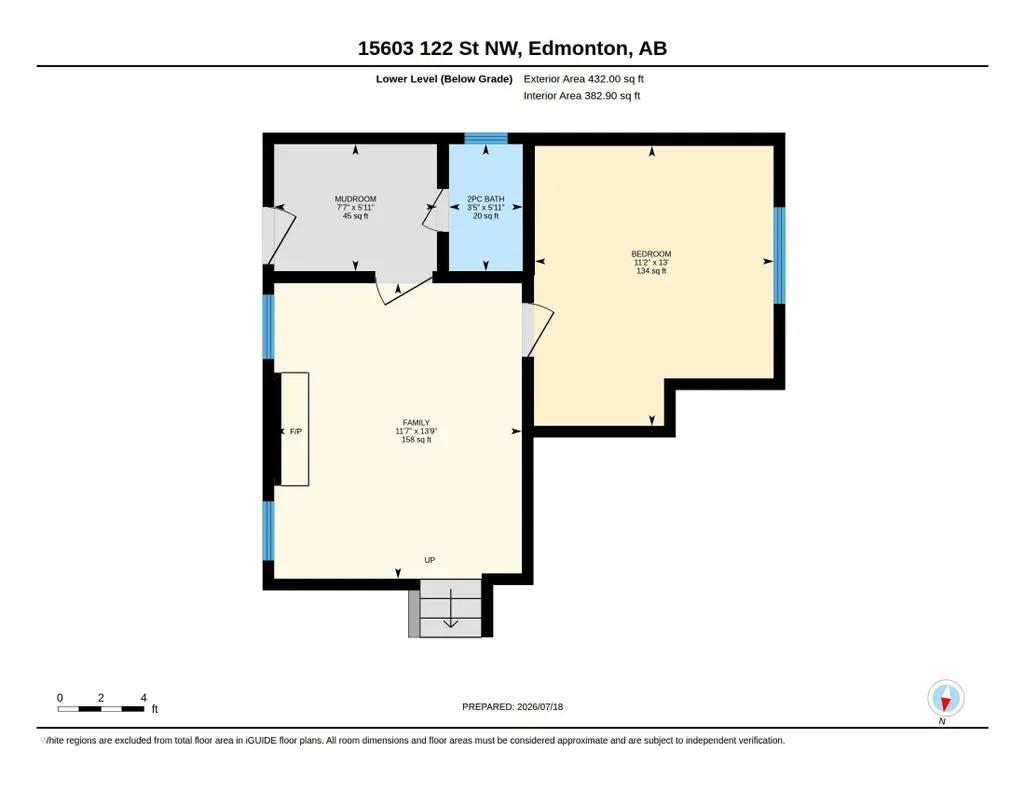
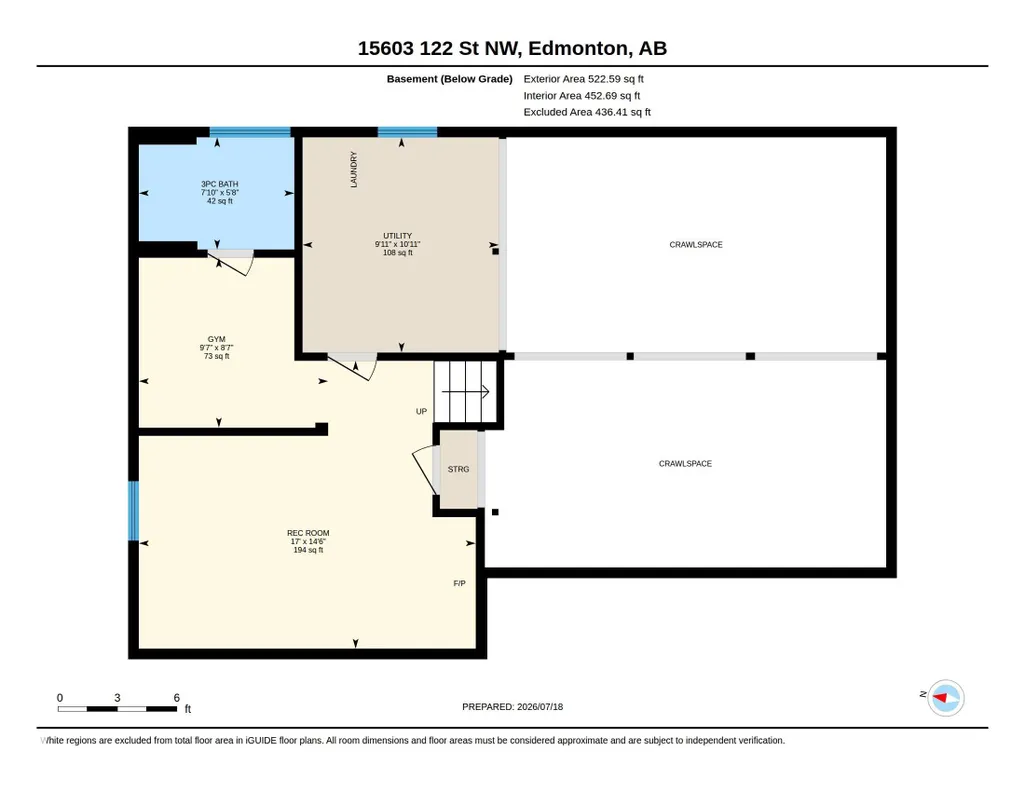
- Style4 Level Split
- Year Built1977
- Price$ 499,900
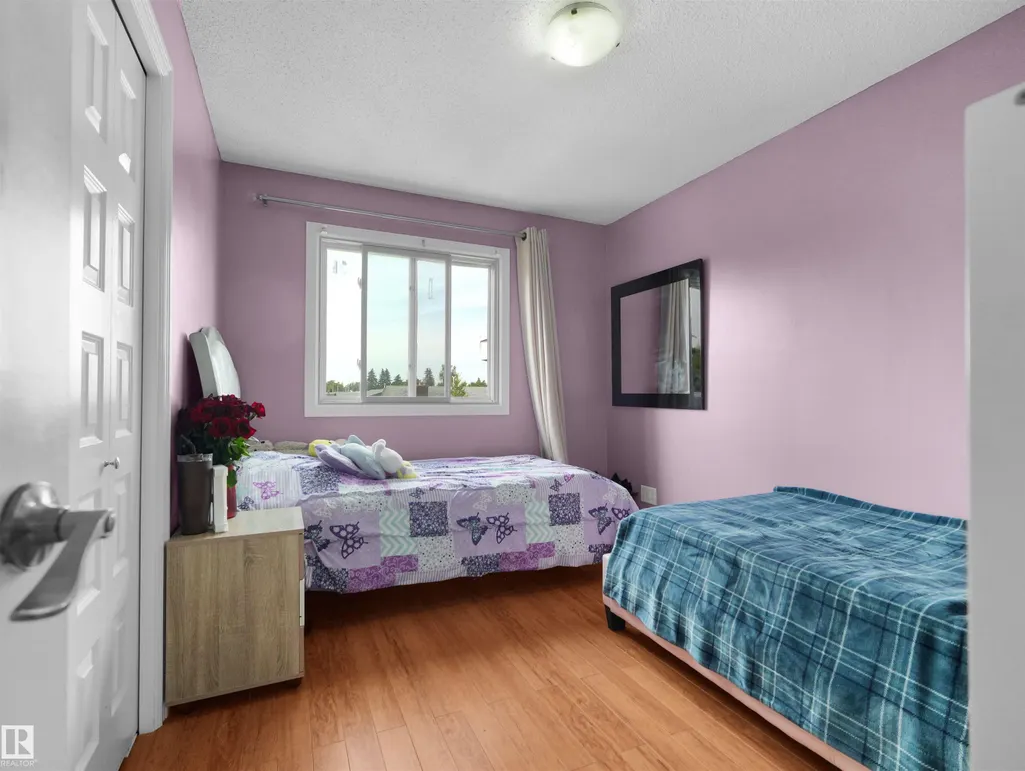
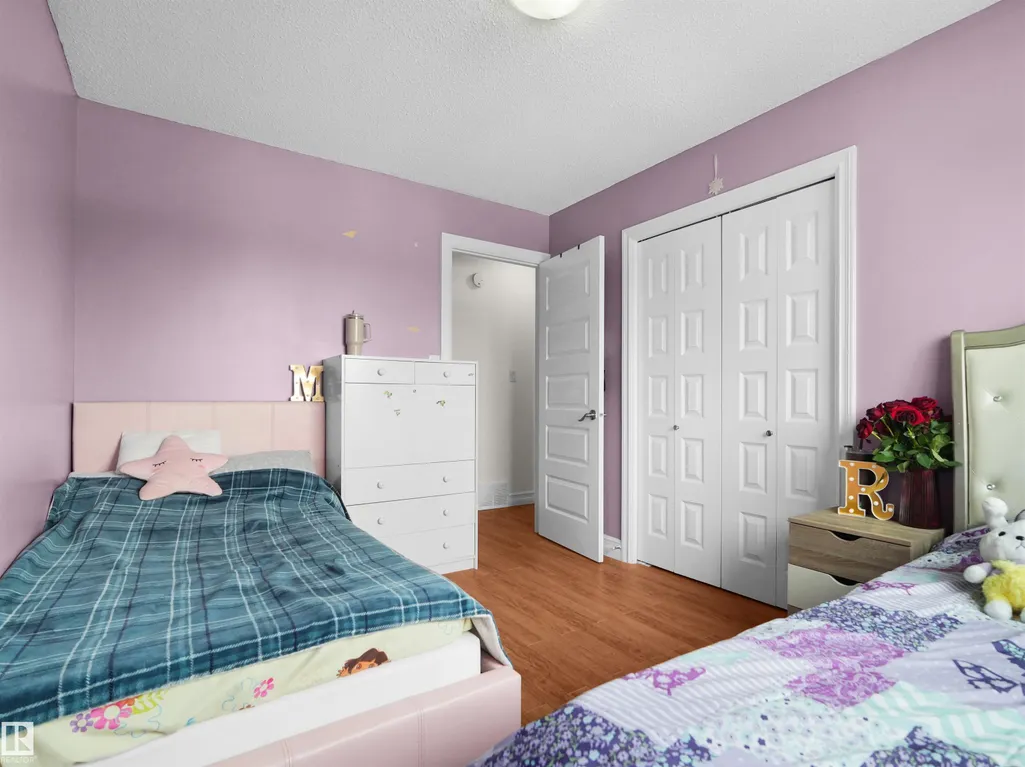
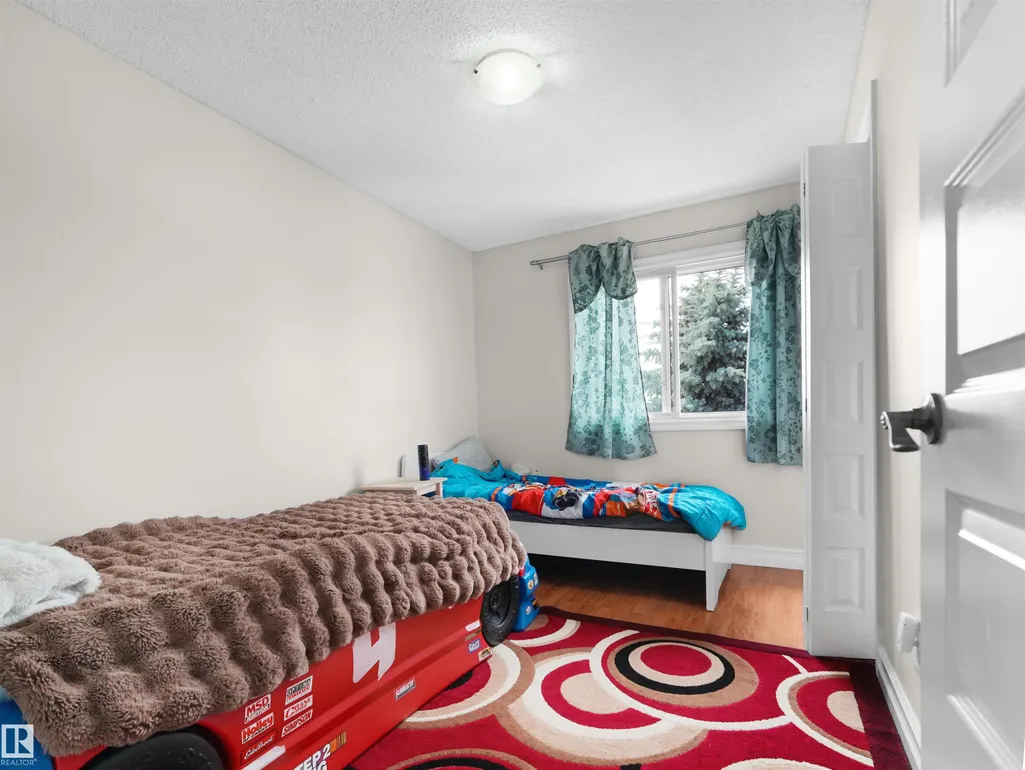
- Bedrooms5
- Full Bathrooms3
- Half Bathrooms1
- Sqr Footage1694
Data Source:
REALTORS® Association Of Edmonton - RAE
Property Description
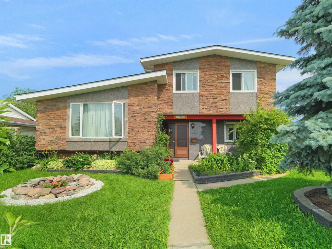
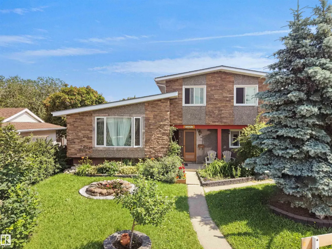
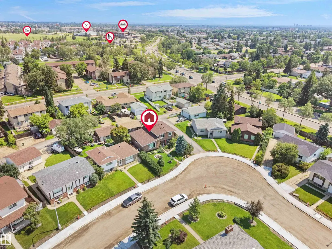
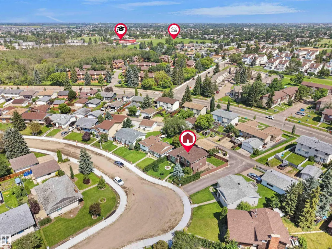
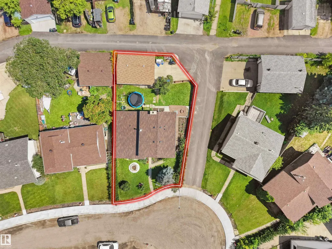
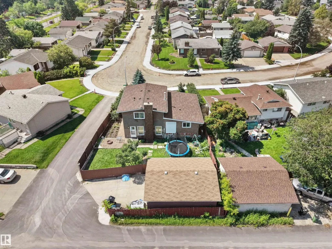
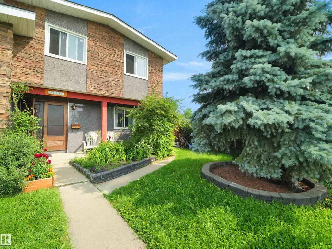
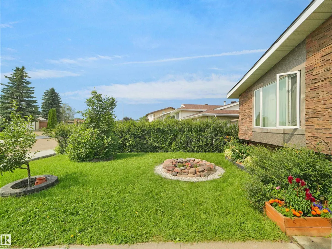
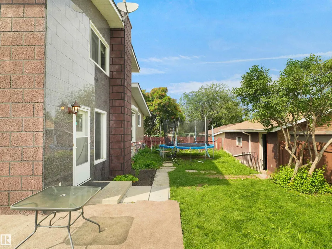
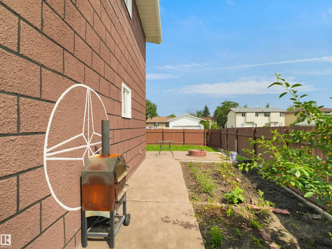
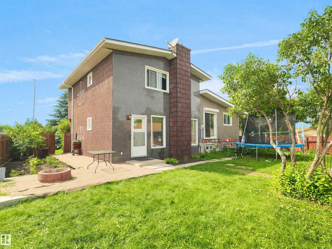
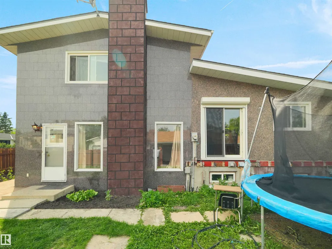
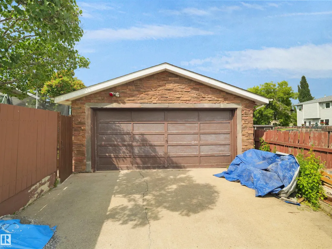
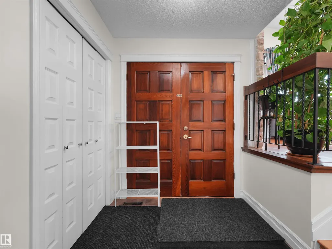
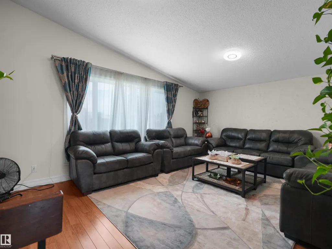
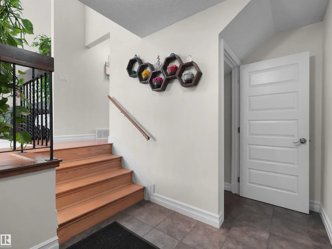
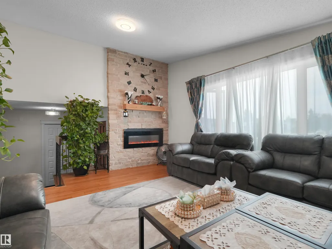
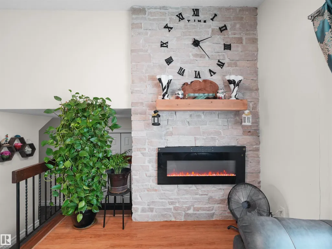
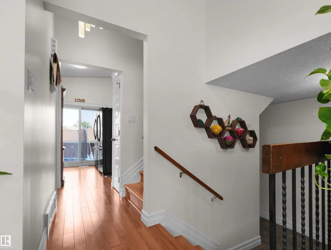
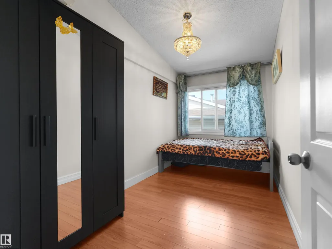
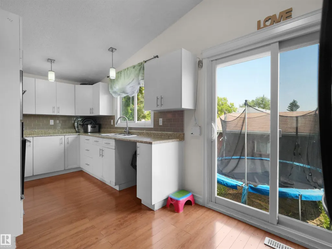
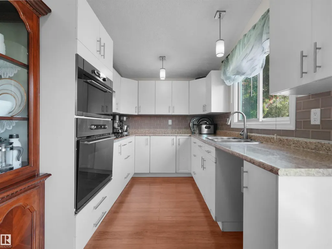
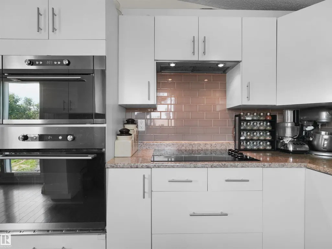
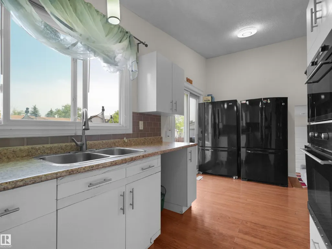
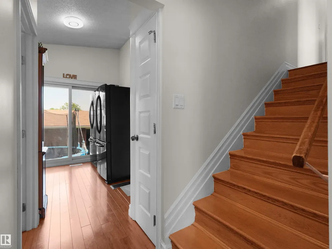
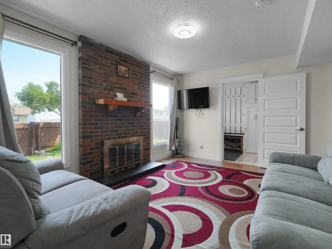
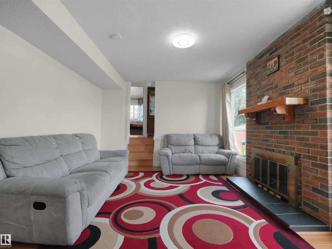
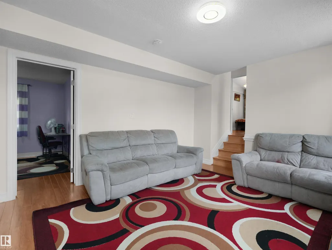
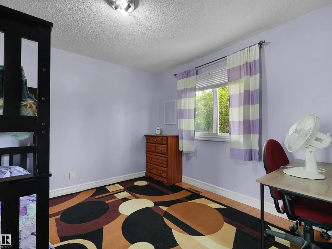
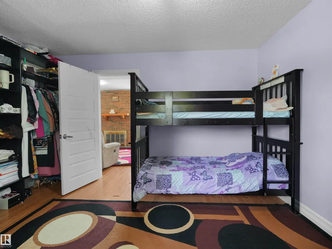
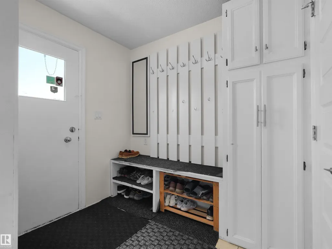
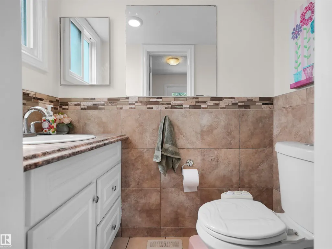
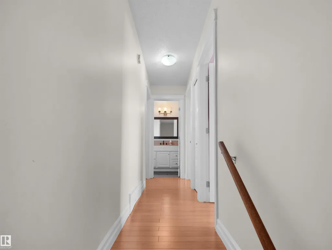
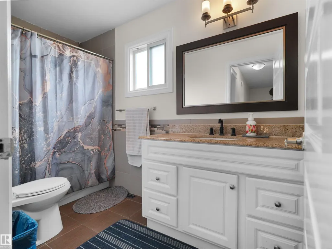
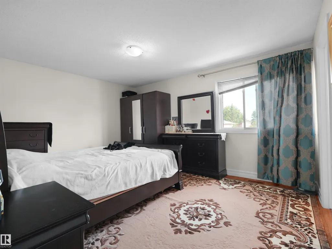
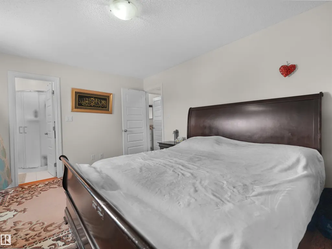
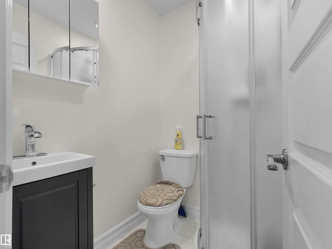
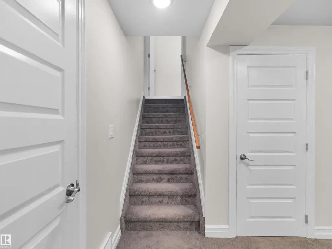
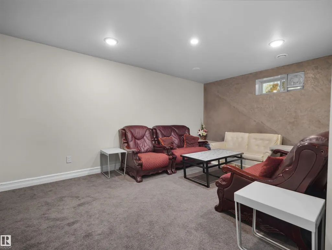
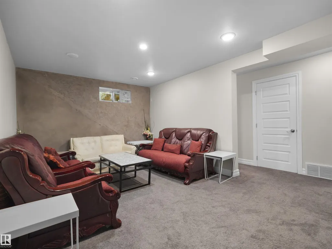
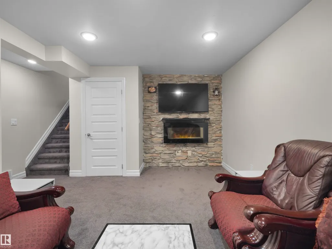
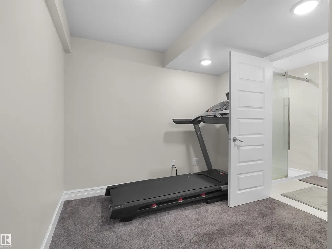
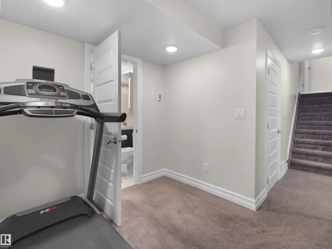
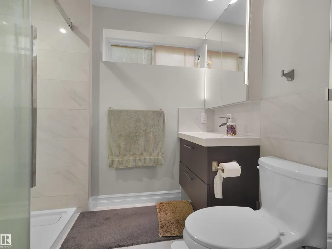
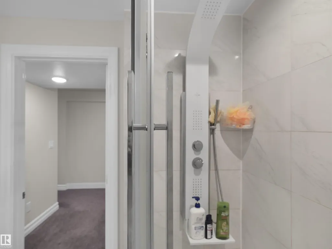
Beautifully renovated 4-level split in the sought-after community of Dunluce! Offering 5 bedrooms, 4 bathrooms, and an exceptional family-friendly layout, this move-in-ready home is packed with style and space. Bright, open living areas showcase modern finishes throughout, while the updated kitchen features ample cabinetry and workspace for everyday living and entertaining. Multiple living spaces provide endless flexibility for a family room, games room, home office, or guest retreat. The striking stone and granite exterior delivers outstanding curb appeal, complemented by an oversized double detached garage with plenty of room for vehicles, storage, and hobbies. Ideally located close to schools, parks, shopping, transit, and major roadways, this is the perfect opportunity to own a beautifully updated home in one of North Edmonton's most desirable neighbourhoods!
* Sold date and price as reported on the RAE's MLS® System.
General Features
| Living Area | 1694.04 |
|---|---|
| Heating | Forced Air-2,Natural Gas |
| Roof | Asphalt Shingles |
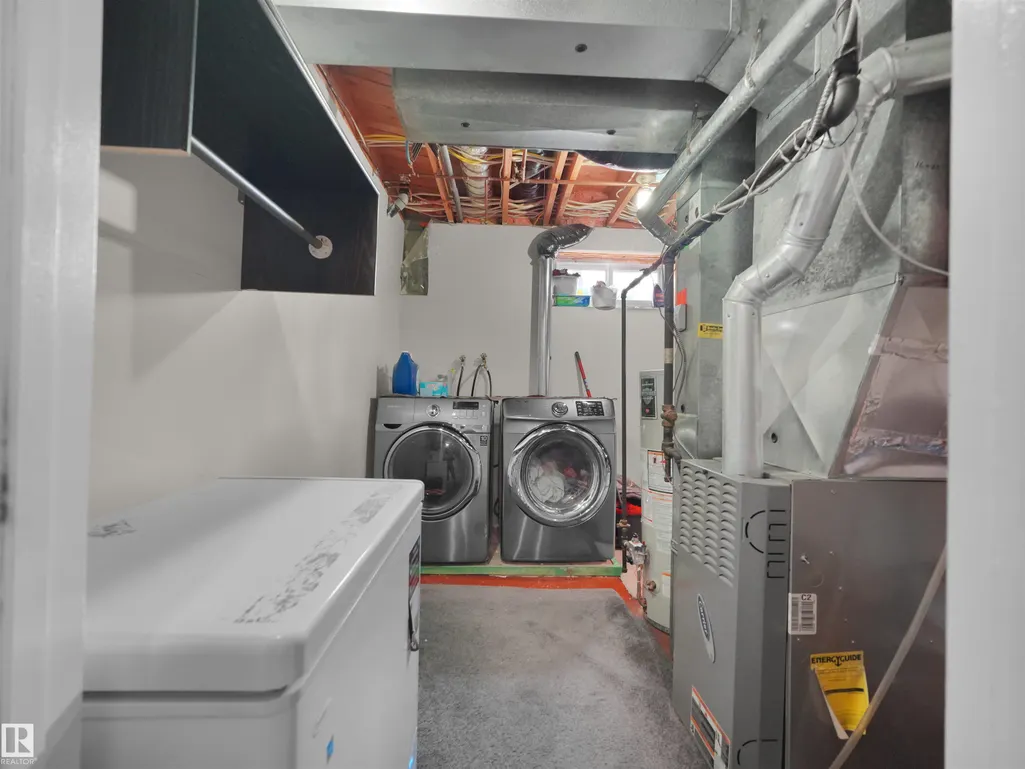
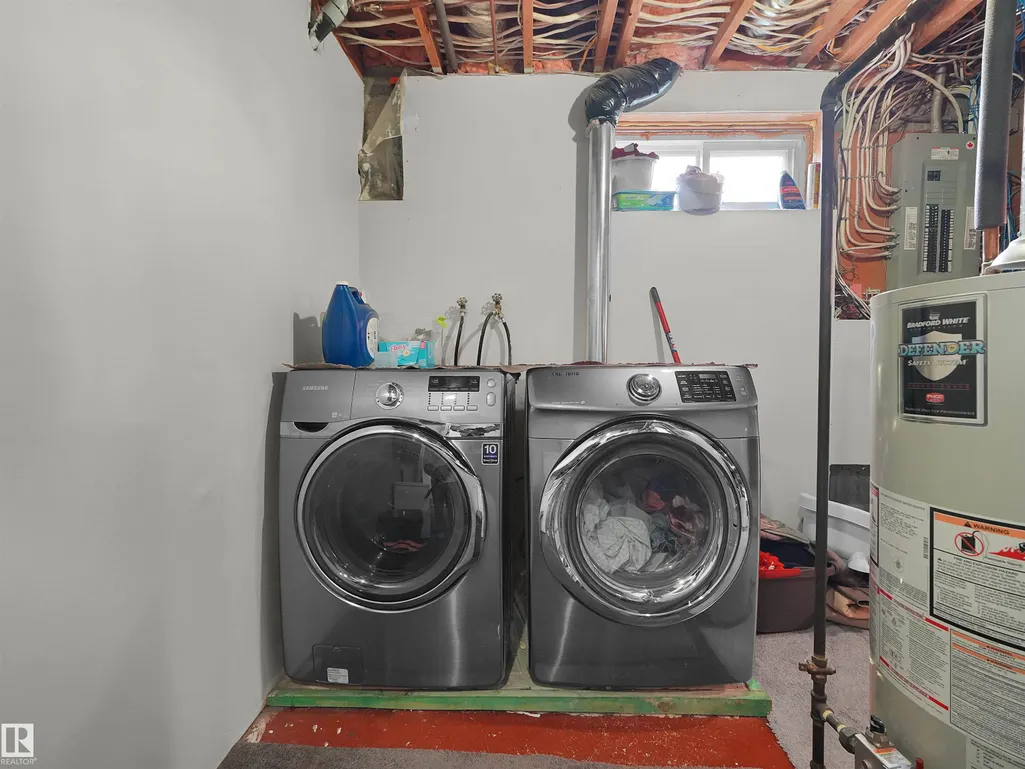
| Appliances | Dryer,Hood Fan,Oven-Microwave,Storage Shed,Stove-Electric,Washer,Window Coverings,Refrigerators-Two |
| Zoning | Zone 27 |
| Architectural Style | 4 Level Split |
| Construction Materials | Wood,Stone |
| Year Built | 1977 |
| Levels | 4 |
| Property Subtype | Detached Single Family |
| Ownership | Private |
| Parcel Number | 0014863476 |
| Community Features | On Street Parking,Detectors Smoke,Fire Pit,No Smoking Home |
| Property Type | Residential |
| Facing Direction | West |
| Garage Y/N | true |
| Full Baths | 3 |
| Status | Active |
| City | Edmonton |
| MLS Area | Dunluce |
| Living Area Units | Square Feet |
| Standard Status | Active |
| Virtual Tour | https://unbranded.youriguide.com/dl9up_15603_122_st_nw_edmonton_ab/ |
| Lot Shape | Rectangular |
| Restrictions | None Known |
| Primary Property Type | Single Family |
| Legal Block | 50 |
| Title to Land | Fee Simple |
Interior Features
| Interior Amenities | ensuite bathroom |
|---|---|
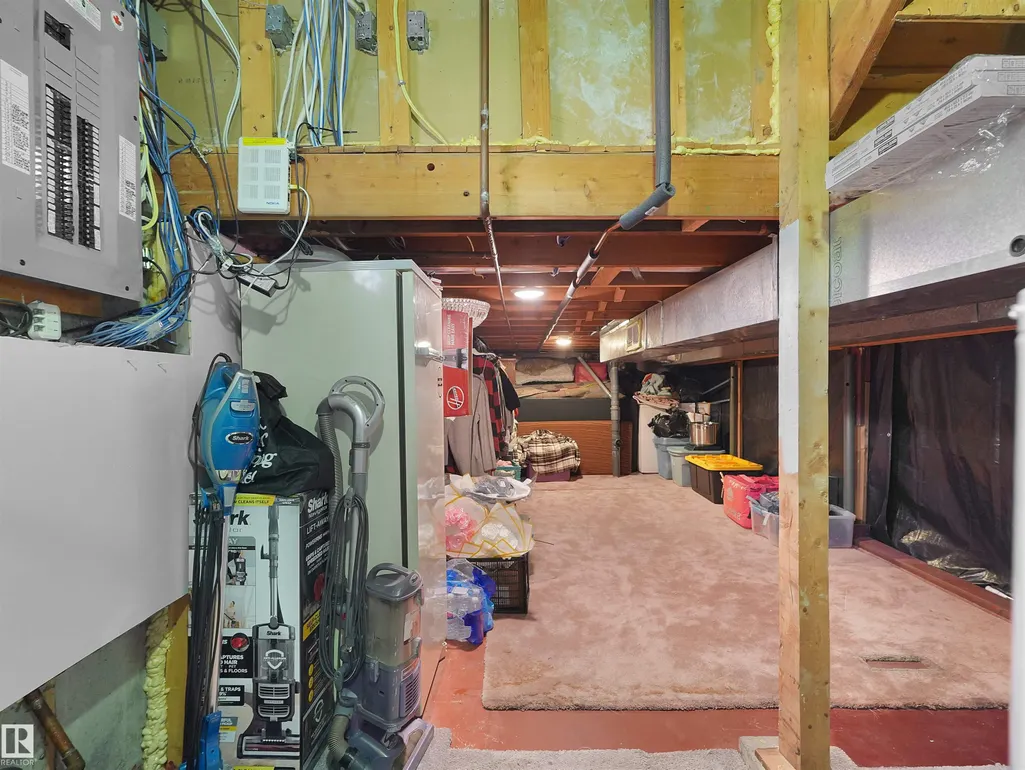
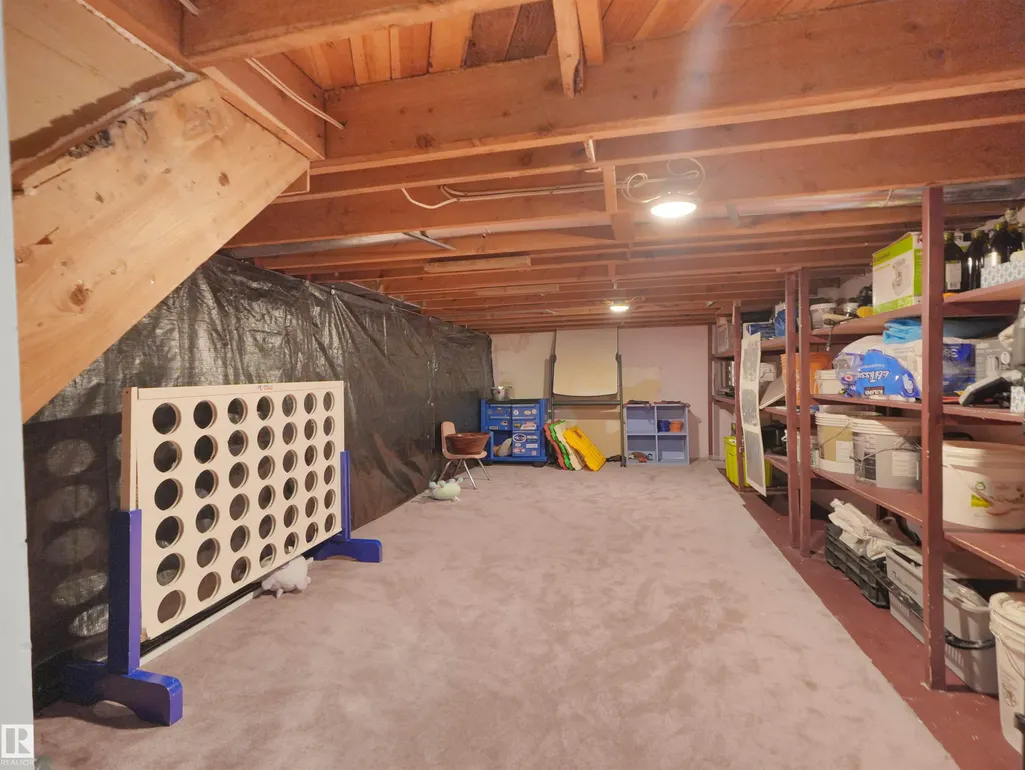
| Basement | Full,Finished |
| Flooring | Carpet,Ceramic Tile,Hardwood |
| Kitchen Level | Main |
| Heating Y/N | true |
| Half Baths | 1 |
| Total Bedrooms | 5 |
| Grade Level Entry Y/N | No |
| Living Room Level | Main |
| Room Type | LivingRoom,Kitchen,FamilyRoom,MasterBedroom,Bedroom2,Bedroom3,Bedroom4,OtherRoom1 |
| Kitchen Dimensions | 7.9x18.5 |
| Living Room Dimensions | 13.9x18.6 |
| Bedroom 4 Dimensions | 11.7x8.4 |
| Bedroom 3 Dimensions | 11.8x8.9 |
| Bedroom 2 Dimensions | 6.8x12.5 |
| Family Room Level | Lower |
| RoomFamilyRoomDimensions | 11.5x13.8 |
| RoomMasterBedroomDimensions | 11.7x14.7 |
Exterior Features
| Exterior Amenities | Back Lane,Fenced,Landscaped,Playground Nearby,Public Transportation,Schools,Shopping Nearby |
|---|---|
| Parking Features | Double Garage Detached |
| Lot Size Area | 546.44 |
| Foundation Details | Concrete Perimeter |
Amenities
- Views
- New Construction
- Adult 55+
- Lease To Own
- No Strata Fees
- Furnished
- Primary On Main
- Air Conditioning
- Seller Finance
- Green
- Fixer Upper
- Horse
- Golf
- Fireplace
- Deck
- Garage
- Basement
- Pool
Property vs Single Family Average in T5X 2V7
Statistics provided by Inside Real Estate
Price
Year Built
In The Neighbourhood
Just Listed
Edmonton
$ 464,900
- Type
- Single Family
 Listed by Jordan Clarke of The Foundry Real Estate Company Ltd