
Address
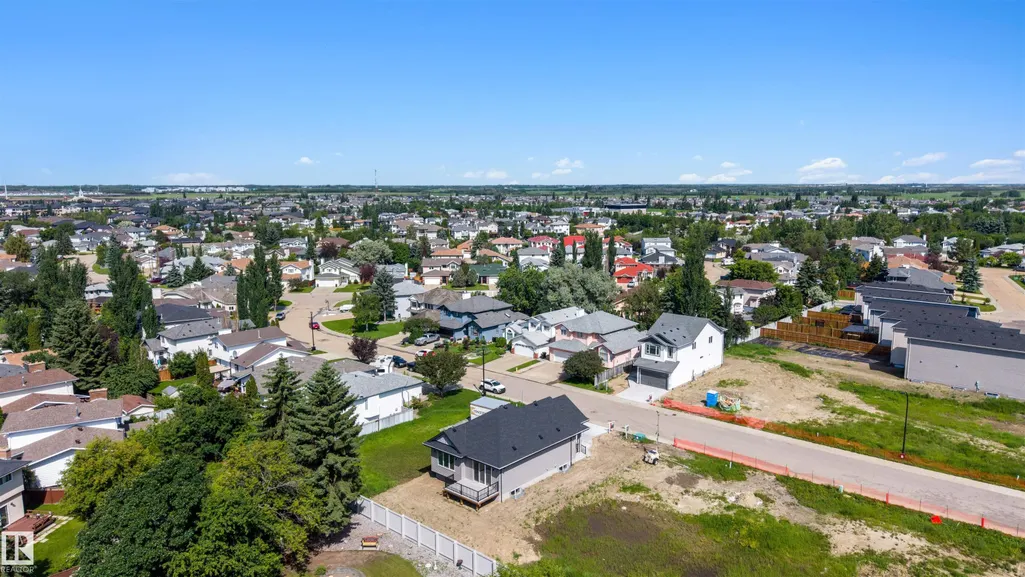
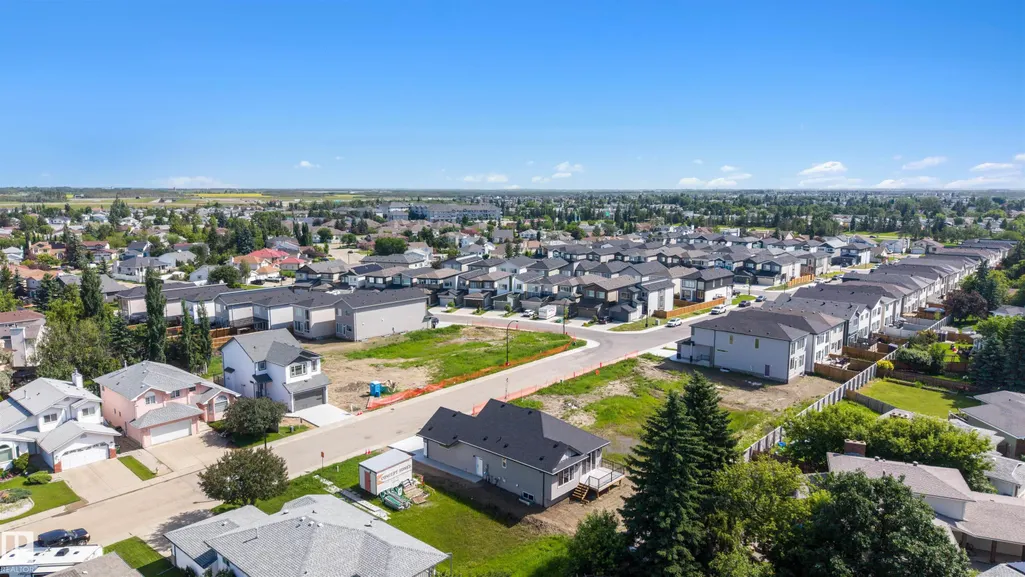
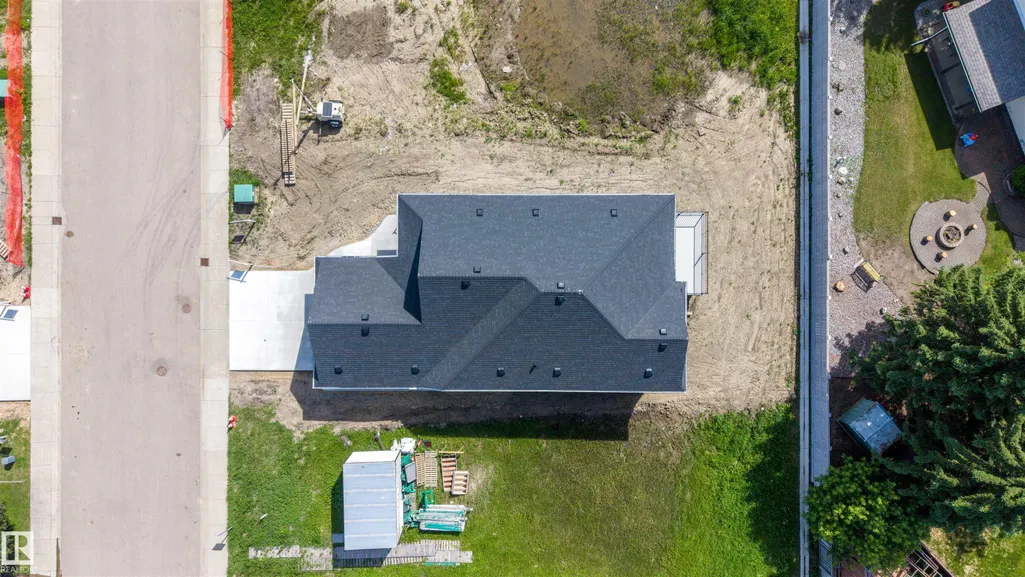
39 Elsinore Pl Nw, Edmonton, AB
Price
$ 639,900
Property Attributes
- ID#E4498025
- TypeSingle Family
- Listing Status Active
- CityEdmonton
- AreaEdmonton
- NeighbourhoodElsinore
- Postal CodeT5X 0M6
- StyleBungalow
- Year Built2026
- Price$ 639,900
- Bedrooms1
- Full Bathrooms1
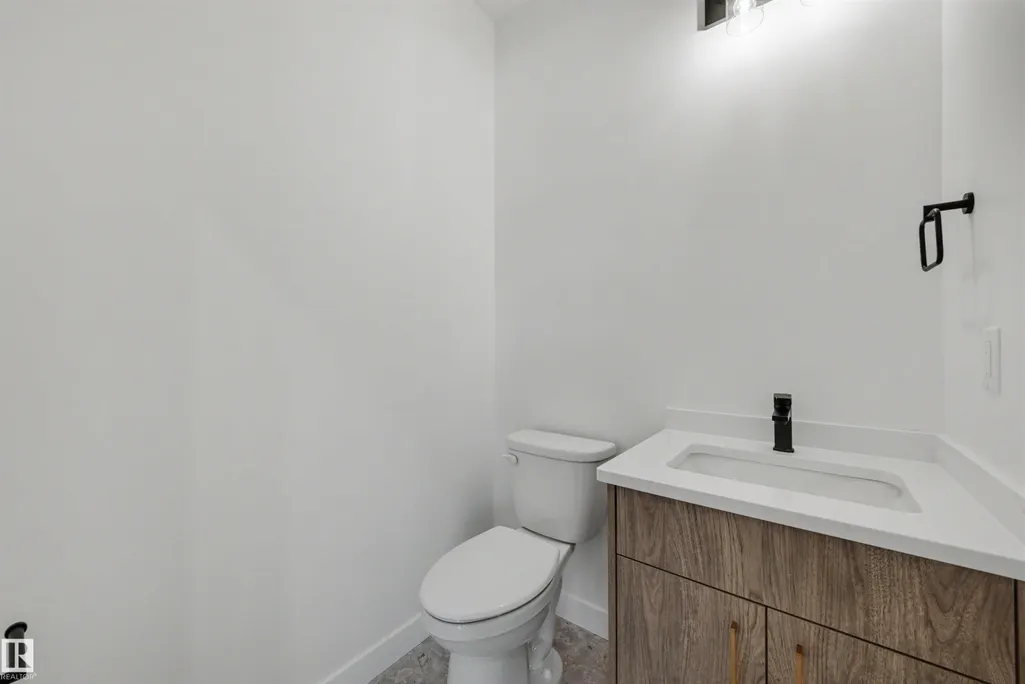
- Half Bathrooms1
- Sqr Footage1198
Data Source:
REALTORS® Association Of Edmonton - RAE
Property Description
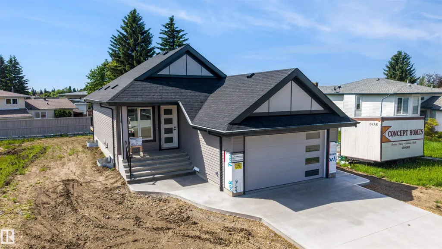
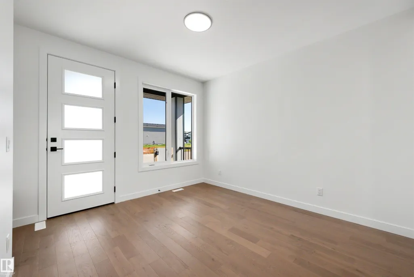
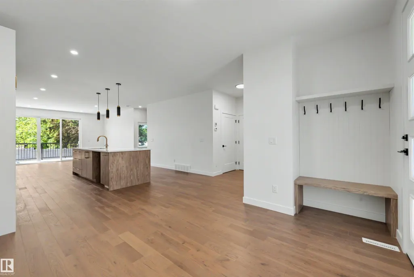
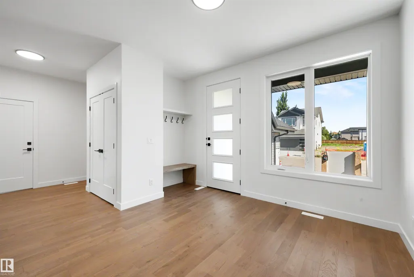
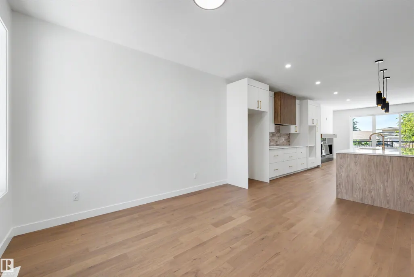
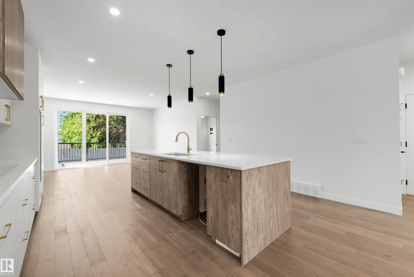
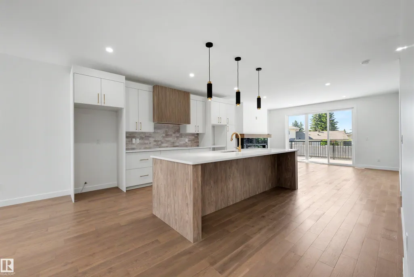
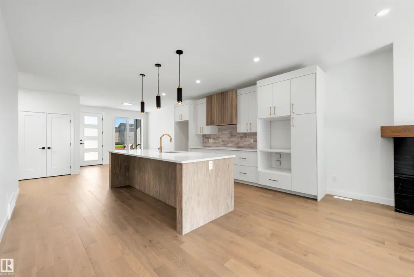
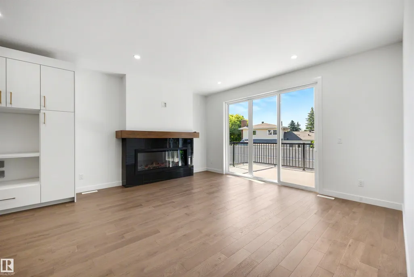
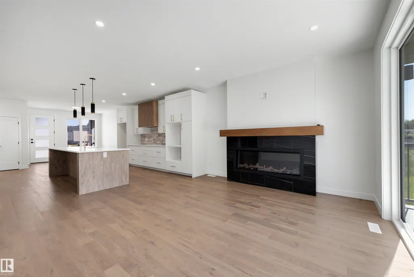
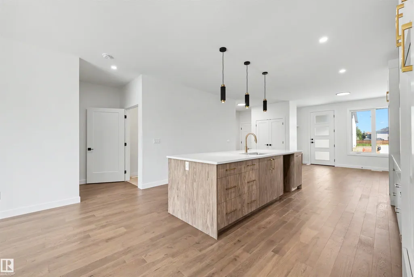
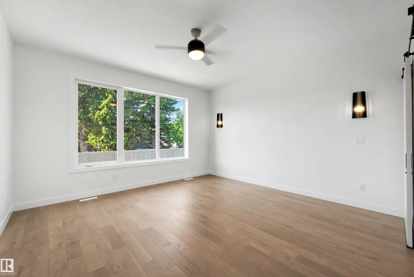
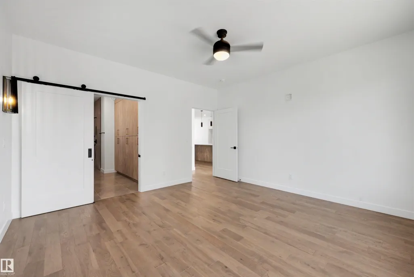
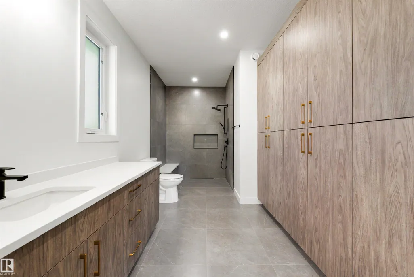
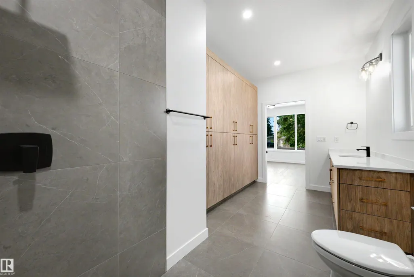
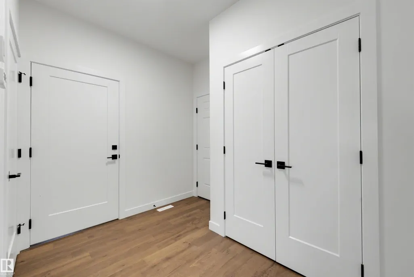
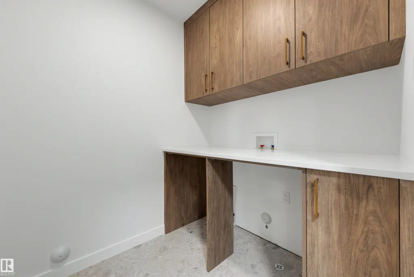
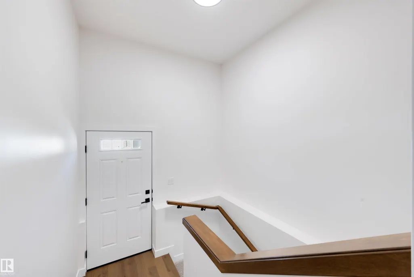
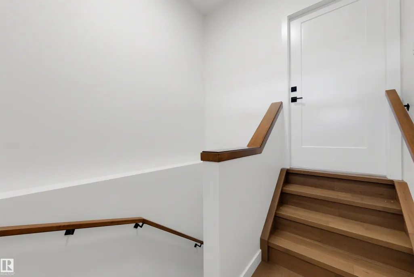
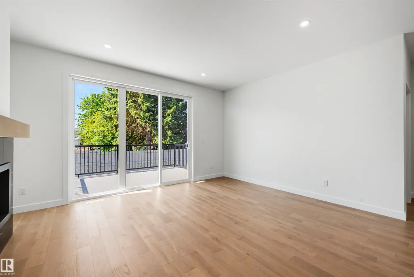
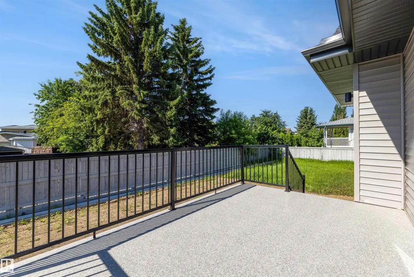
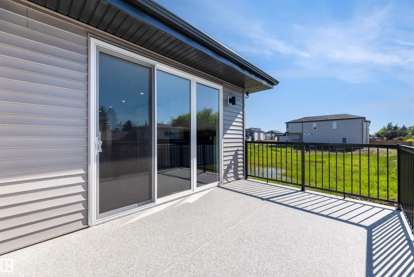
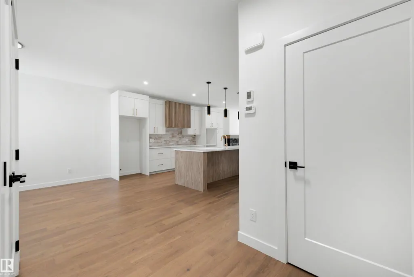
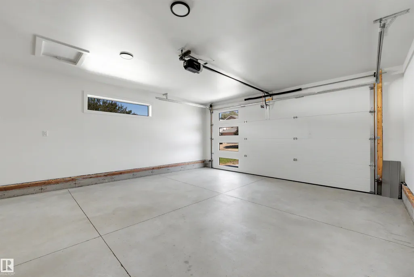
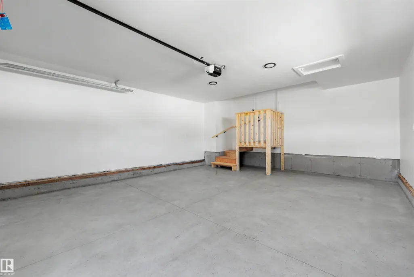
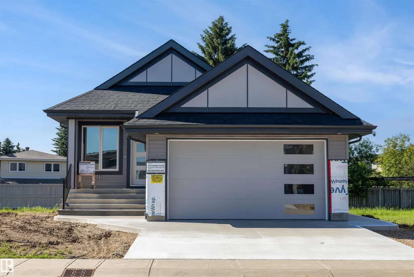
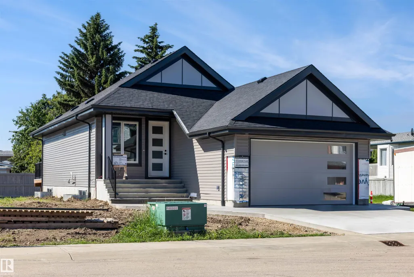
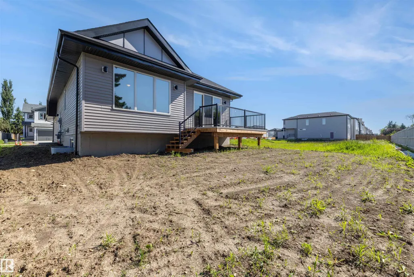
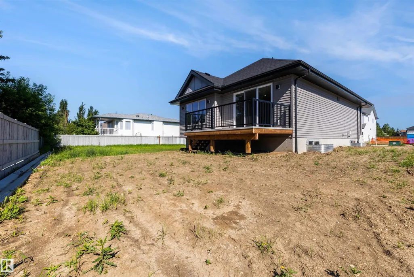
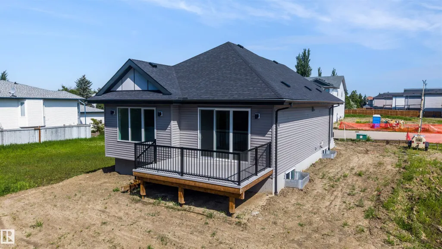
Built by CASHEL CUSTOM HOMES. Discover the comfort and confidence of true age-in-place living in this thoughtfully designed wheel chair accessible bungalow. Lift can be installed in garage when needed. Every detail has been crafted with accessibility, ease, and long-term comfort in mind. The home features 36-inch wide doors throughout, offering smooth, unobstructed movement for all mobility needs and creating a spacious, open feel in every room. The primary suite is a standout, showcasing a beautifully designed ensuite with a curbless, open shower that blends safety with modern style. This seamless layout supports independence while maintaining a clean, contemporary aesthetic. With its single-level living, accessible design elements, and a layout that prioritizes both function and elegance, this bungalow concept offers a welcoming environment for homeowners looking to enjoy comfort, convenience, and peace of mind for years to come.
* Sold date and price as reported on the RAE's MLS® System.
General Features
| Living Area | 1198.03 |
|---|---|
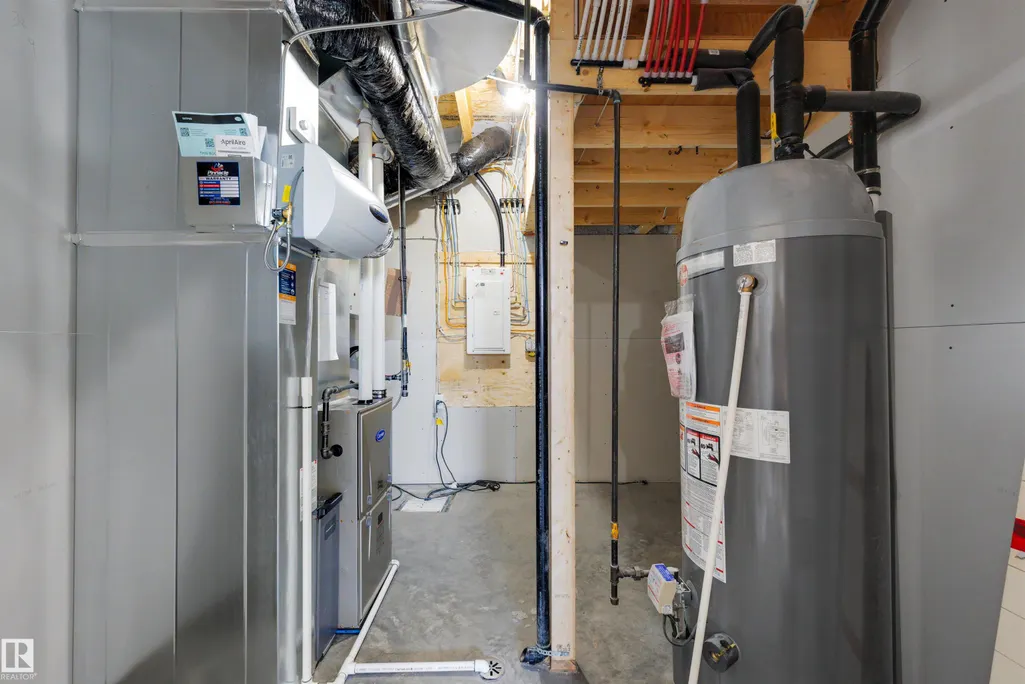
| Heating | Forced Air-1,Natural Gas |
| Roof | Asphalt Shingles |
| Appliances | None |
| Zoning | Zone 27 |
| Architectural Style | Bungalow |
| Construction Materials | Wood,Asphalt,Stone,Vinyl |
| Year Built | 2026 |
| Levels | 1 |
| Property Subtype | Detached Single Family |
| Ownership | Private |
| Parcel Number | 0037126141 |
| Community Features | Carbon Monoxide Detectors,Ceiling 9 ft.,Deck,Exterior Walls- 2"x6",Front Porch,HRV System,9 ft. Basement Ceiling |
| Property Type | Residential |
| Facing Direction | North |
| Garage Y/N | true |
| Full Baths | 1 |
| Status | Active |
| City | Edmonton |
| MLS Area | Elsinore |
| Living Area Units | Square Feet |
| Standard Status | Active |
| Virtual Tour | https://youriguide.com/30_elsinore_pl_nw_edmonton_ab/ |
| Lot Shape | Rectangular |
| Restrictions | None Known |
| Primary Property Type | Single Family |
| Separate Entrance | true |
| Legal Block | 67 |
| Title to Land | Fee Simple |
Interior Features
| Interior Amenities | ensuite bathroom |
|---|---|
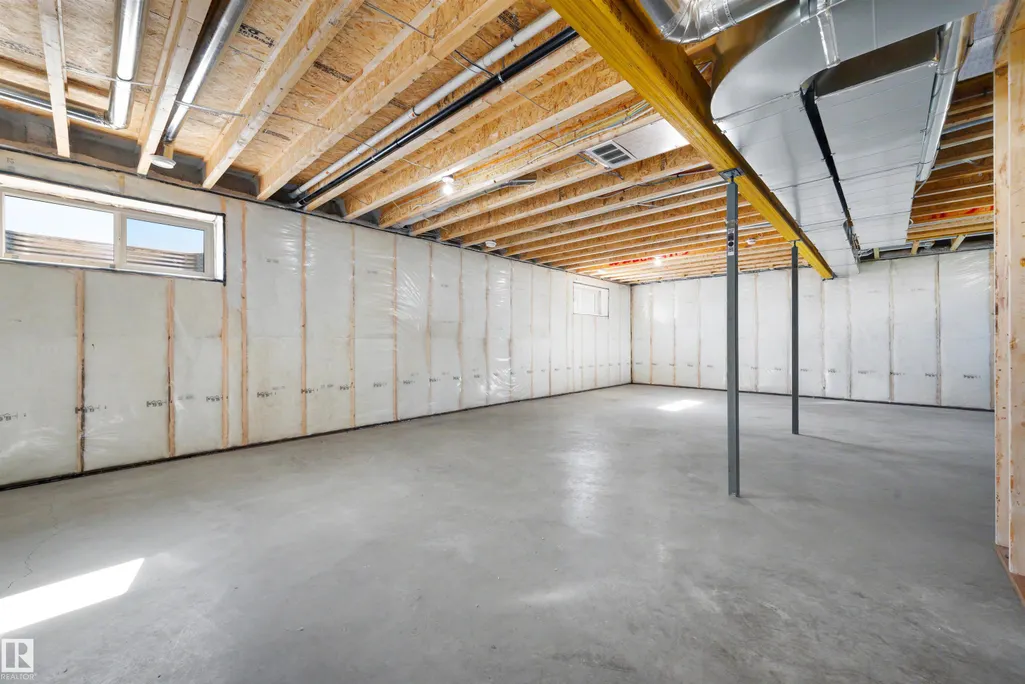
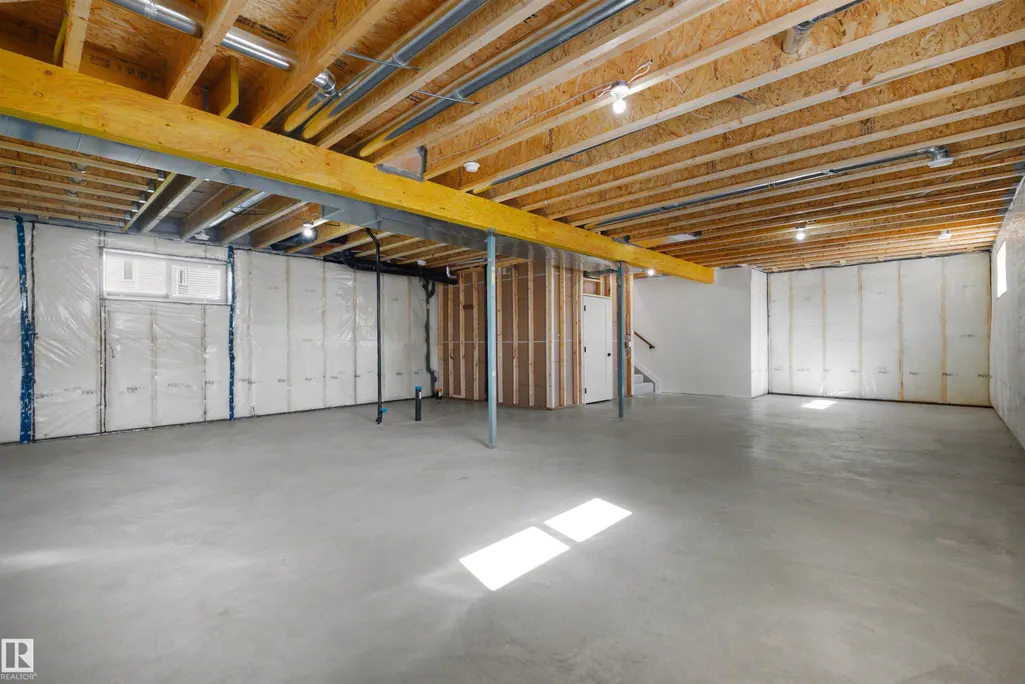
| Basement | Full,Unfinished |
| Flooring | Ceramic Tile,Vinyl Plank |
| Kitchen Level | Main |
| Heating Y/N | true |
| Half Baths | 1 |
| Total Bedrooms | 1 |
| Grade Level Entry Y/N | Yes |
| Living Room Level | Main |
| Room Type | LivingRoom,DiningRoom,Kitchen |
| Dining Room Level | Main |
Exterior Features
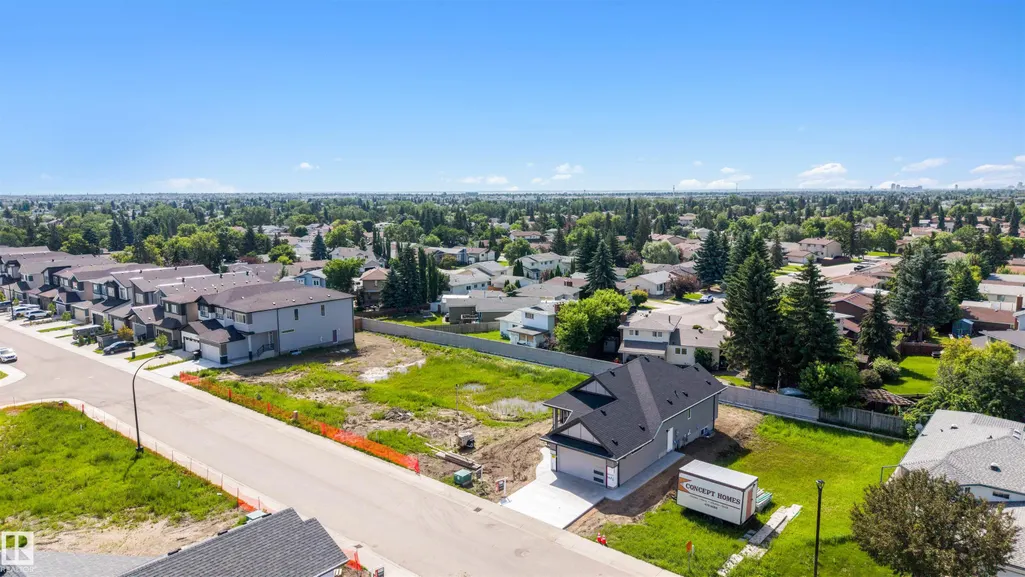
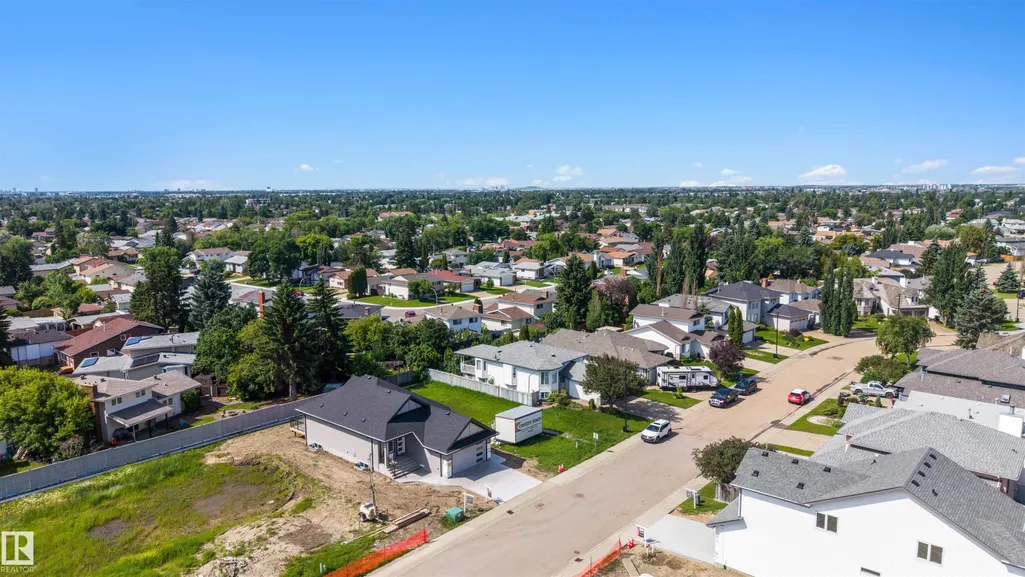
| Exterior Amenities | Flat Site,Golf Nearby,Not Fenced,Not Landscaped,Playground Nearby,Public Transportation,Recreation Use,Schools,Shopping Nearby |
|---|---|
| Parking Features | Double Garage Attached |
| Foundation Details | Concrete Perimeter |
Amenities
- Views
- New Construction
- Adult 55+
- Lease To Own
- No Strata Fees
- Furnished
- Primary On Main
- Air Conditioning
- Seller Finance
- Green
- Fixer Upper
- Horse
- Golf
- Fireplace
- Deck
- Garage
- Basement
- Pool
Property vs Single Family Average in T5X 0M6
Statistics provided by Inside Real Estate
Price
Year Built
