
Address
10113 88 St Nw Nw, Edmonton, AB
Price
$ 649,800
Property Attributes
- ID#E4496236
- TypeSingle Family
- Listing Status Active
- CityEdmonton
- AreaEdmonton
- NeighbourhoodRiverdale
- Postal CodeT5H 1N9
- Style2 Storey
- Year Built1988
- Price$ 649,800
- Bedrooms3
- Full Bathrooms3
- Half Bathrooms0
- Sqr Footage1883
Data Source:
REALTORS® Association Of Edmonton - RAE
Property Description
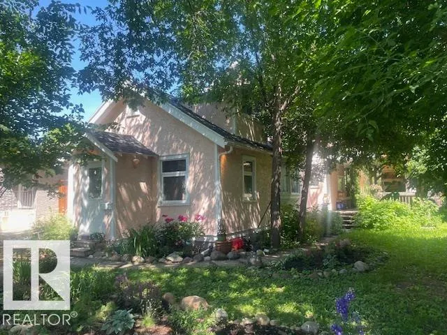
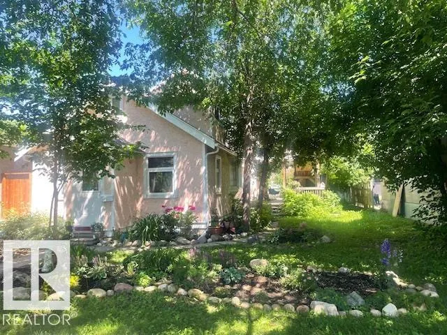
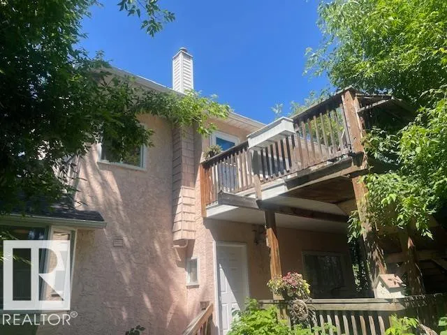
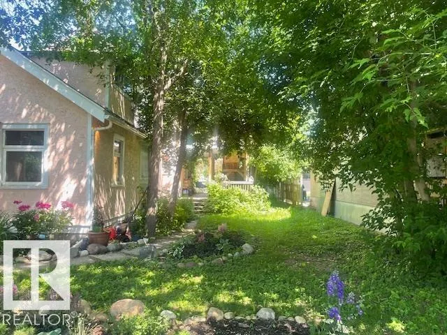
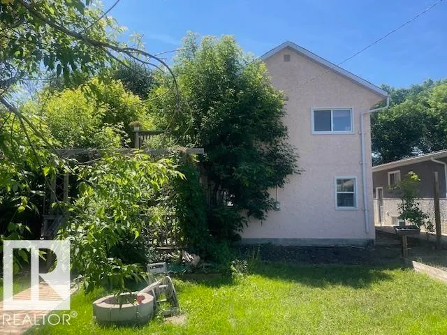
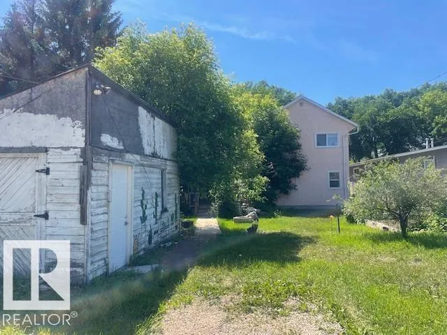
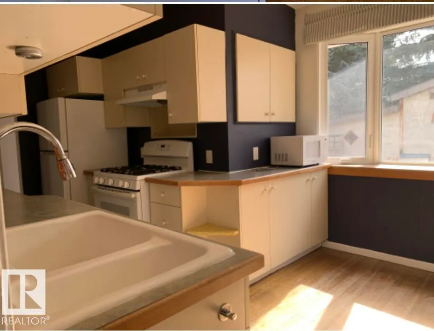
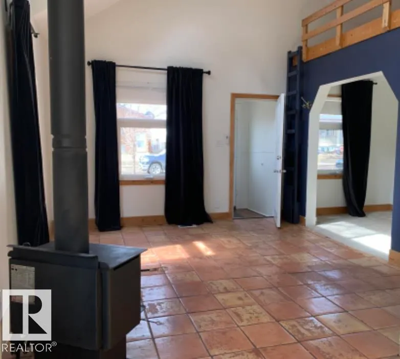
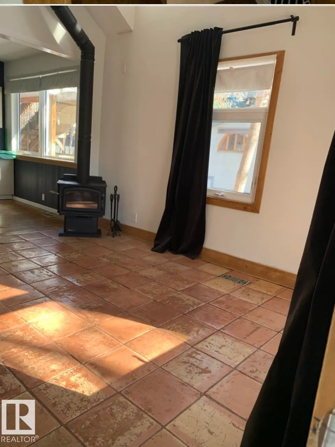
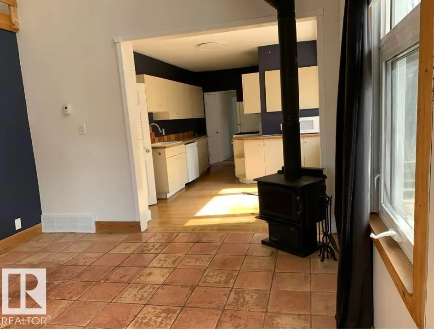
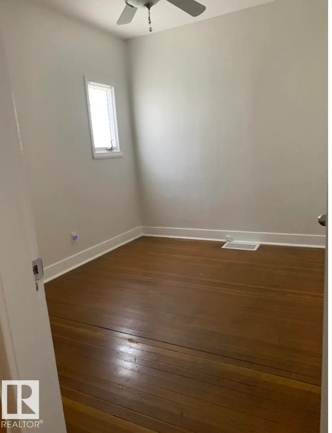
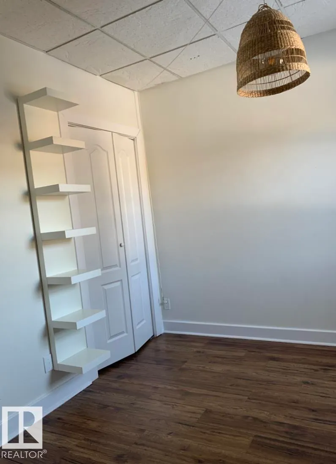
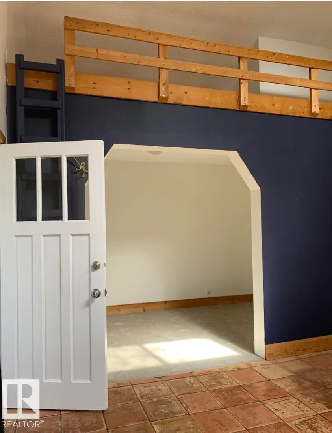
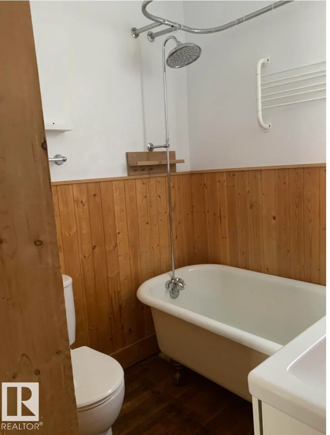
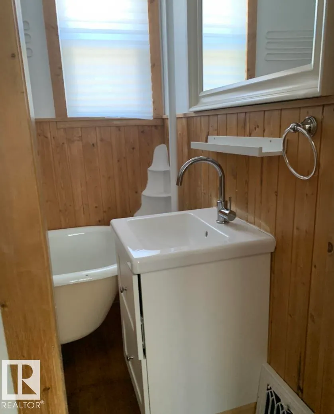
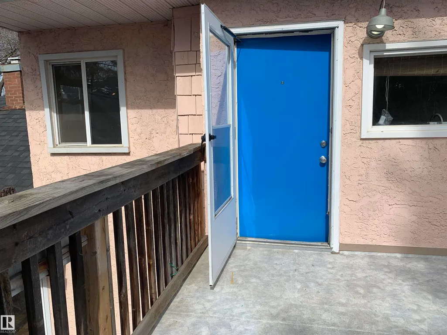
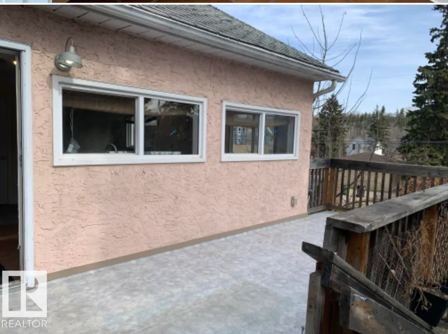
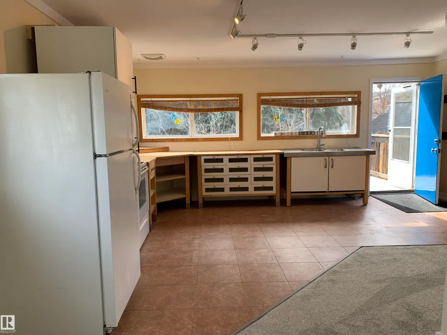
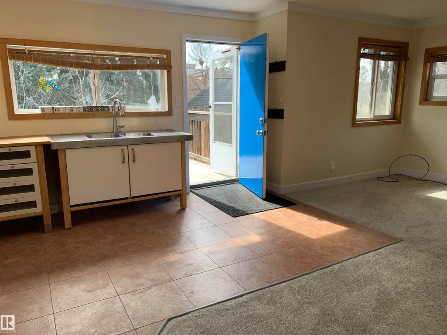
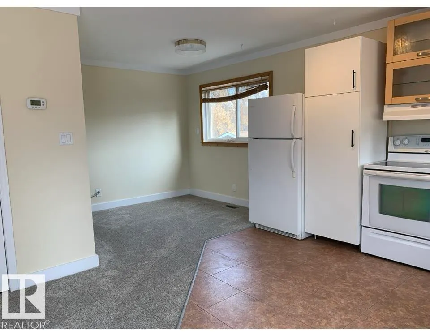
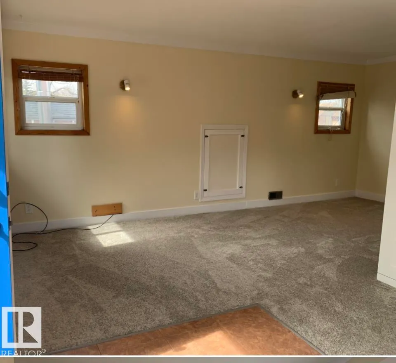
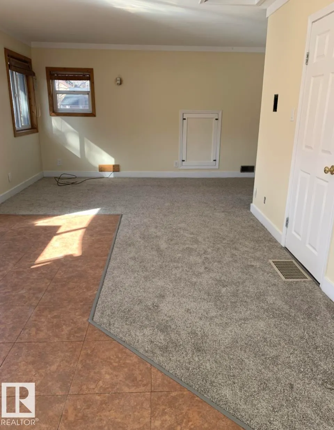
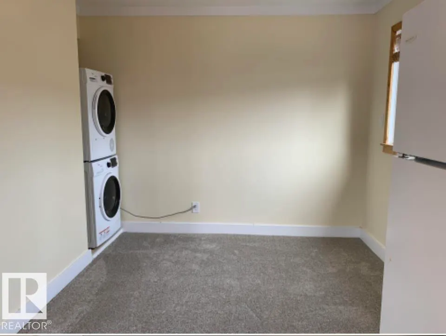
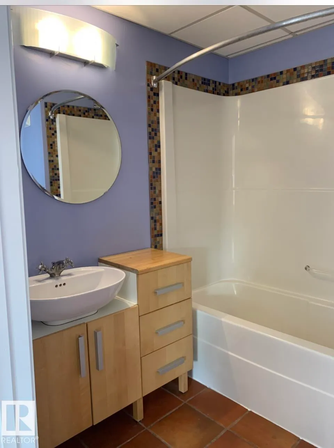
The Riverdale lifestyle can be yours! Additionally you can fulfill its potential as an investor, entrepreneur or builder. This property has multiple opportunities .Generate income with a legal exterior (secondary) suite .Potential development opportunity with a 150 X 50 ft lot in the heart of Edmonton's most desirable river valley neighborhoods. Multi-generational families or a home office for professionals is made possible with this unique property and set up. The MAIN HOUSE features 3 bedrooms, 2 baths with bonus room, Vaulted ceiling, wood burning stove and an abundance of natural light. The main floor deck extends the living space for outdoor living. The LEGAL loft also has its own separate private deck, an exterior entrance, a full bath and in-suite laundry. Tranquil living being 1 block from the river and trails and yet minutes to downtown. This home captures the historical character of Riverdale. A MUST SEE!!
* Sold date and price as reported on the RAE's MLS® System.
General Features
| Living Area | 1883.7 |
|---|---|
| Heating | Forced Air-2,Natural Gas |
| Roof | Asphalt Shingles |
| Appliances | Dishwasher-Built-In,Fan-Ceiling,Dryer-Two,Refrigerators-Two,Stoves-Two,Washers-Two |
| Zoning | Zone 13 |
| Architectural Style | 2 Storey |
| Construction Materials | Wood,Stucco |
| Year Built | 1988 |
| Levels | 2 |
| Property Subtype | Detached Single Family |
| Ownership | Private |
| Parcel Number | 0015271273 |
| Community Features | Deck |
| Property Type | Residential |
| Facing Direction | West |
| Garage Y/N | true |
| Full Baths | 3 |
| Status | Active |
| City | Edmonton |
| MLS Area | Riverdale |
| Living Area Units | Square Feet |
| Standard Status | Active |
| Lot Shape | Rectangular |
| Restrictions | None Known |
| Primary Property Type | Single Family |
| Legal Block | 4 |
| Title to Land | Fee Simple |
Interior Features
| Basement | Partial,Partially Finished |
|---|---|
| Flooring | Ceramic Tile,Hardwood,Linoleum |
| Kitchen Level | Main |
| Heating Y/N | true |
| Total Bedrooms | 3 |
| Grade Level Entry Y/N | No |
| Living Room Level | Main |
| Room Type | LivingRoom,DiningRoom,Kitchen,FamilyRoom,MasterBedroom,Bedroom2,Bedroom3,OtherRoom1 |
| Dining Room Dimensions | 10.8x9.8 |
| Kitchen Dimensions | 8.2x7.2 |
| Living Room Dimensions | 14.8x12.1 |
| Bedroom 3 Dimensions | 7.5x11.2 |
| Bedroom 2 Dimensions | 8.2x11.2 |
| Family Room Level | Upper |
| Dining Room Level | Main |
| RoomFamilyRoomDimensions | 21.6x27.6 |
| RoomMasterBedroomDimensions | 12.5x9.2 |
Exterior Features
| Exterior Amenities | Back Lane,Fruit Trees/Shrubs,Golf Nearby,Landscaped |
|---|---|
| Parking Features | No Garage,Rear Drive Access,RV Parking |
| Total Parking | 4 |
| Foundation Details | Block,Concrete Perimeter |
| Lot Dimensions | 50 x 150 |
Amenities
- Views
- New Construction
- Adult 55+
- Lease To Own
- No Strata Fees
- Furnished
- Primary On Main
- Air Conditioning
- Seller Finance
- Green
- Fixer Upper
- Horse
- Golf
- Fireplace
- Deck
- Garage
- Basement
- Pool
Property vs Single Family Average in T5H 1N9
Statistics provided by Inside Real Estate
Price
Year Built
