
Address
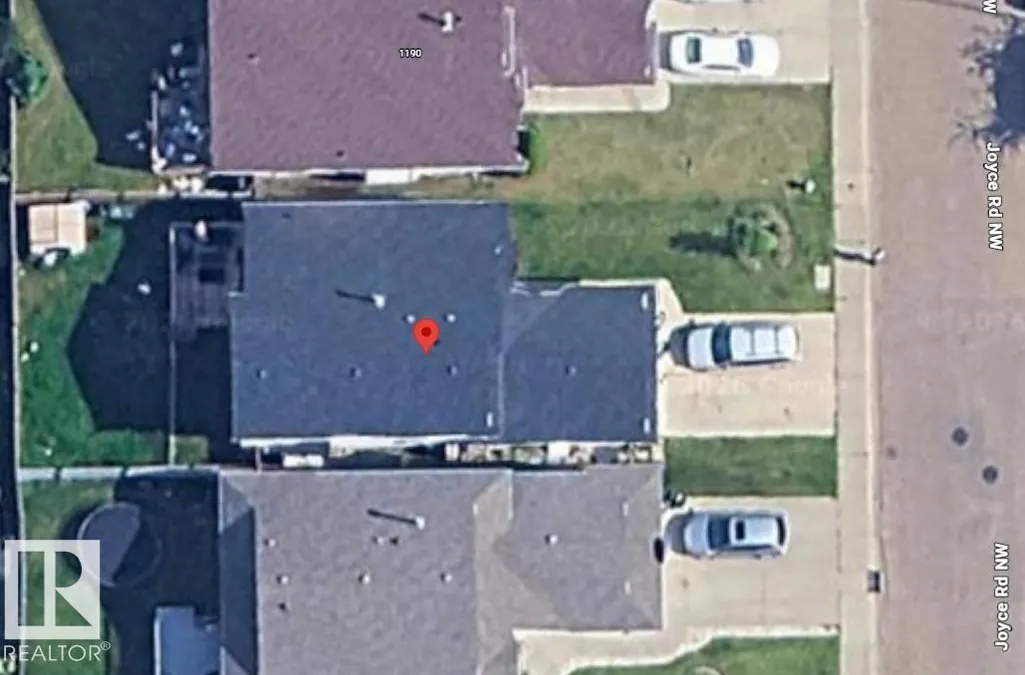
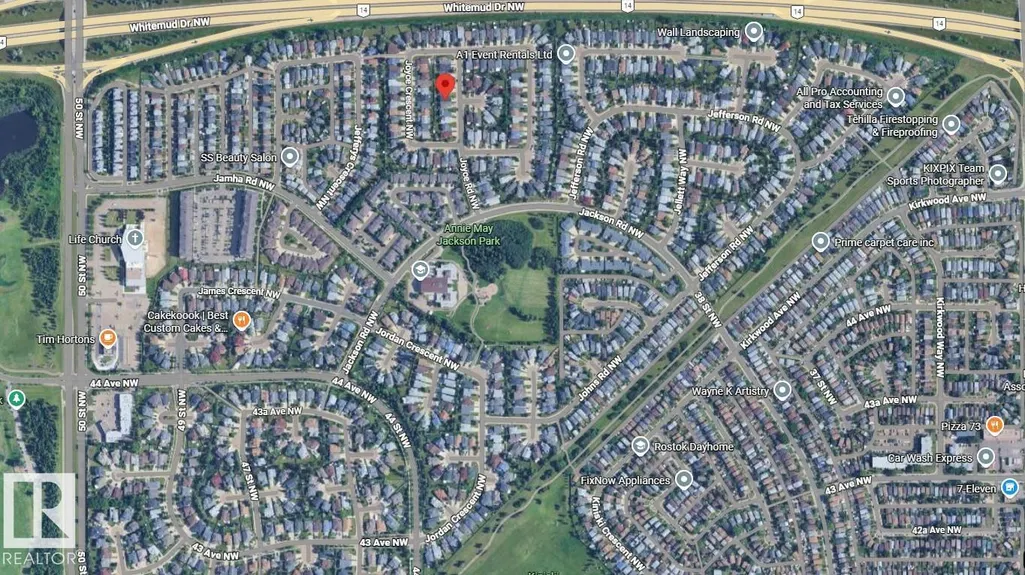
1188 Joyce Rd Nw Nw, Edmonton, AB
Price
$ 469,000
Property Attributes
- ID#E4494800
- TypeSingle Family
- Listing Status Active
- CityEdmonton
- AreaEdmonton
- NeighbourhoodJackson Heights
- Postal CodeT6L 6V4
- StyleBi-Level
- Year Built1993
- Price$ 469,000
- Bedrooms4
- Full Bathrooms3
- Half Bathrooms0
- Sqr Footage1160
Data Source:
REALTORS® Association Of Edmonton - RAE
Property Description
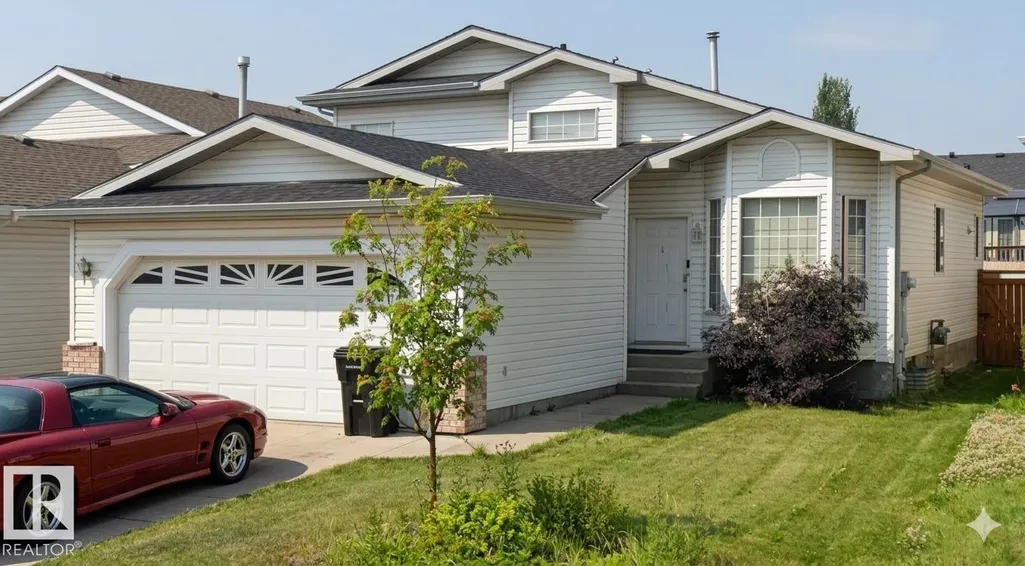
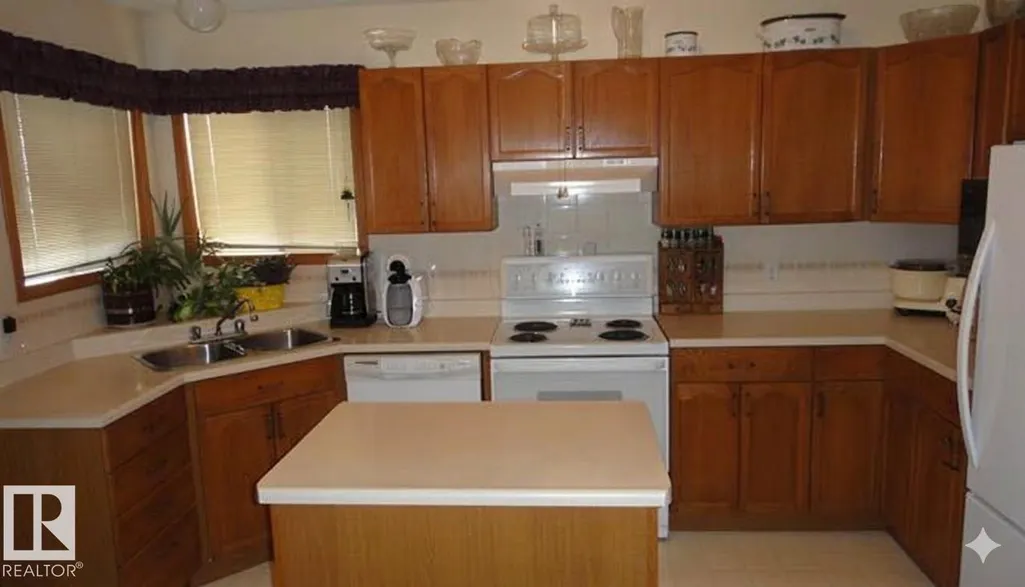
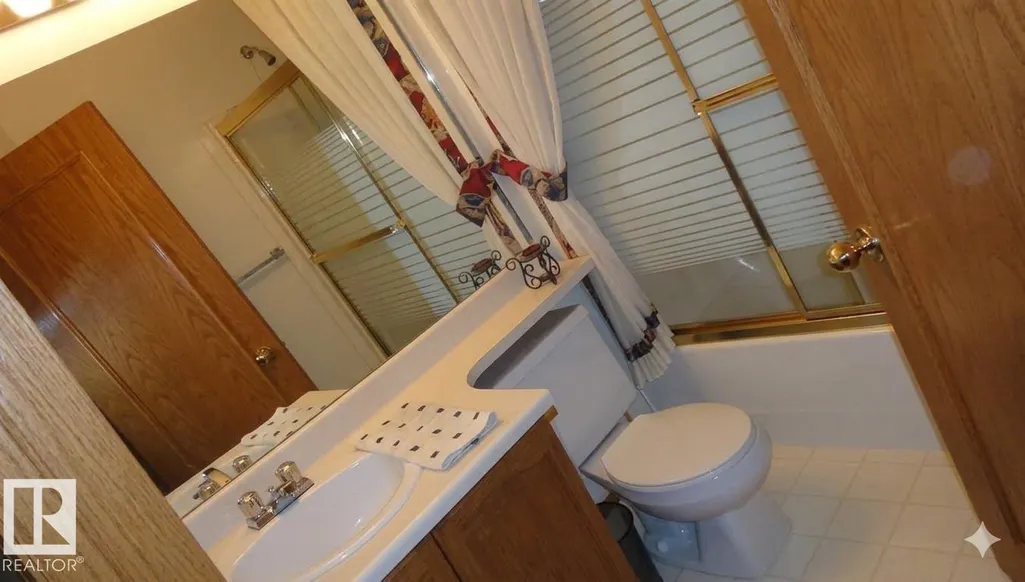
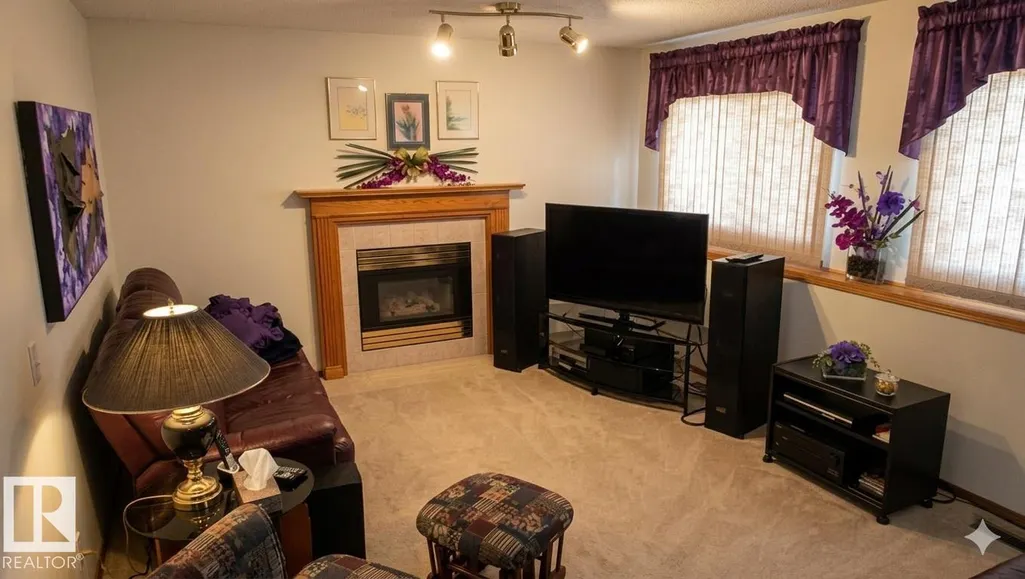
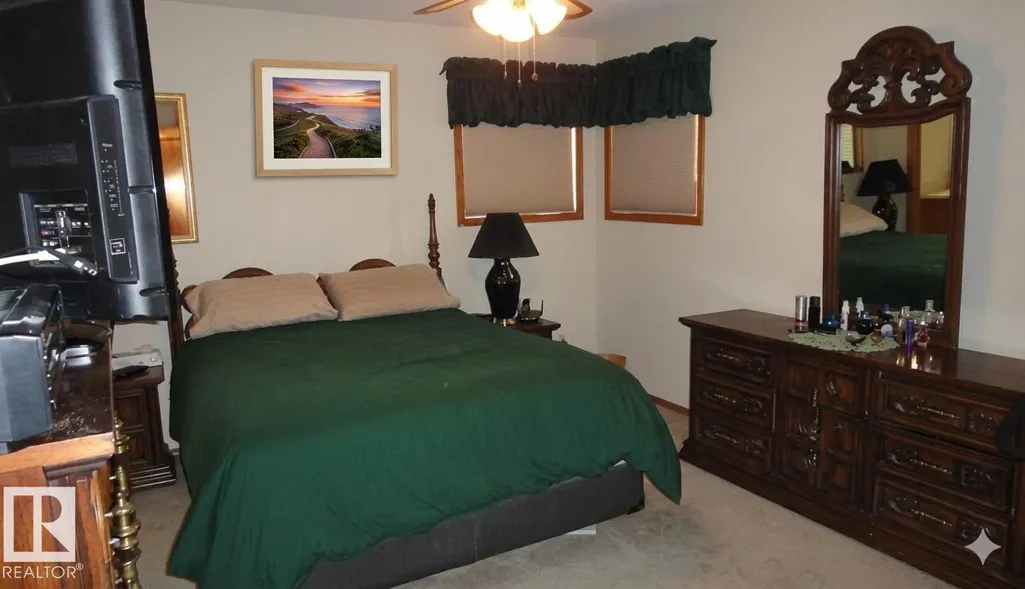
Welcome to this well-maintained former Park Royal show home located in the established and family-friendly community of Jackson Heights in Southeast Edmonton. Ideally situated close to schools, parks, public transit, shopping, with quick access to Whitemud Drive and Jackie Parker Recreation Area. This spacious 4-level split offers 1,769 sq. ft. of developed living space featuring 4 bedrooms, 3 full bathrooms, and a functional layout perfect for growing families, first-time buyers, or investors seeking long-term value. The bright main floor showcases vaulted ceilings throughout the living room, dining area, and kitchen. The oak kitchen features a center island, ceramic tile backsplash, and ample storage. The lower family room offers luxury vinyl plank flooring, gas fireplace, oversized 20’ x 23’ attached garage with direct access, large west-facing sun deck, fenced yard, and plenty of storage space. A fantastic opportunity in a desirable Southeast Edmonton neighborhood.
* Sold date and price as reported on the RAE's MLS® System.
General Features
| Living Area | 1160.36 |
|---|---|
| Heating | Forced Air-1,Natural Gas |
| Roof | Asphalt Shingles |
| Appliances | Dishwasher-Built-In,Dryer,Garage Control,Garage Opener,Hood Fan,Refrigerator,Storage Shed,Stove-Electric,Vacuum System Attachments,Vacuum Systems,Washer,Window Coverings |
| Zoning | Zone 29 |
| Architectural Style | Bi-Level |
| Construction Materials | Wood,Vinyl |
| Year Built | 1993 |
| Levels | 3 |
| Property Subtype | Detached Single Family |
| Ownership | Private |
| Parcel Number | 0023824741 |
| Community Features | On Street Parking,Hot Water Natural Gas |
| Property Type | Residential |
| Facing Direction | East |
| Garage Y/N | true |
| Full Baths | 3 |
| Status | Active |
| Directions | Heading North on 50 St NW, turn right on Jamha Rd NW, left on Jackson Rd NW, left on Joyce Rd NW. Arrive at 1188 Joyce Rd on your left hand side. |
| City | Edmonton |
| MLS Area | Jackson Heights |
| Living Area Units | Square Feet |
| Standard Status | Active |
| Lot Shape | Rectangular |
| Restrictions | None Known |
| Primary Property Type | Single Family |
| Legal Block | 17 |
| Title to Land | Fee Simple |
Interior Features
| Interior Amenities | ensuite bathroom |
|---|---|
| Basement | Full,Finished |
| Flooring | Carpet,Ceramic Tile,Vinyl Plank |
| Kitchen Level | Main |
| Heating Y/N | true |
| Total Bedrooms | 4 |
| Grade Level Entry Y/N | Yes |
| Living Room Level | Main |
| Room Type | LivingRoom,DiningRoom,Kitchen,FamilyRoom,MasterBedroom,Bedroom2,Bedroom3,Bedroom4 |
| Dining Room Dimensions | 10.4x10.1 |
| Kitchen Dimensions | 13.3x13.1 |
| Living Room Dimensions | 11.2x9.5 |
| Bedroom 4 Dimensions | 13.1x9.8 |
| Bedroom 3 Dimensions | 13.1x8.3 |
| Bedroom 2 Dimensions | 13.1x8.2 |
| Family Room Level | Lower |
| Dining Room Level | Main |
| RoomFamilyRoomDimensions | 16.4x12.6 |
| RoomMasterBedroomDimensions | 13.8x11.7 |
Exterior Features
| Exterior Amenities | Fenced,Landscaped,Schools,Shopping Nearby |
|---|---|
| Parking Features | 2 Outdoor Stalls,Double Garage Attached |
| Lot Size Area | 419.75 |
| Foundation Details | Concrete Perimeter |
Amenities
- Views
- New Construction
- Adult 55+
- Lease To Own
- No Strata Fees
- Furnished
- Primary On Main
- Air Conditioning
- Seller Finance
- Green
- Fixer Upper
- Horse
- Golf
- Fireplace
- Deck
- Garage
- Basement
- Pool
Property vs Single Family Average in T6L 6V4
Statistics provided by Inside Real Estate
Price
Year Built
