
Address
7607 70 Av Nw, Edmonton, AB
Price
$ 545,255
Property Attributes
- ID#E4484340
- TypeSingle Family
- Listing Status Active
- CityEdmonton
- AreaEdmonton
- NeighbourhoodAvonmore
- Postal CodeT6C 0A3
- StyleBungalow
- Year Built1956
- Price$ 545,255
- Bedrooms2
- Full Bathrooms2
- Half Bathrooms0
- Sqr Footage1130
Data Source:
REALTORS® Association Of Edmonton - RAE
Property Description
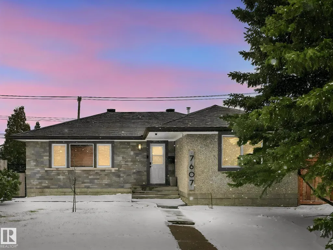
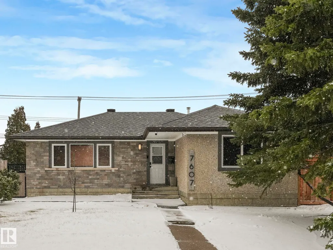
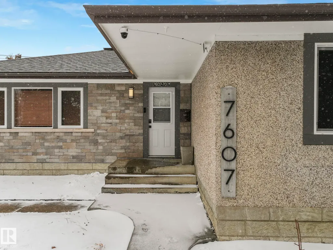
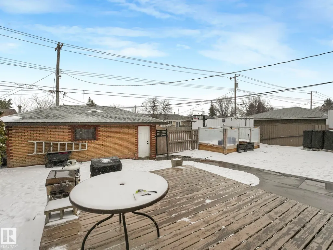
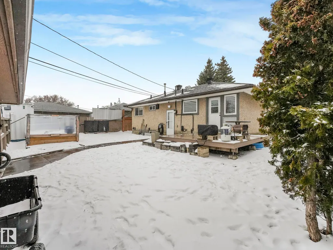
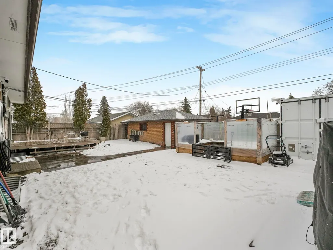
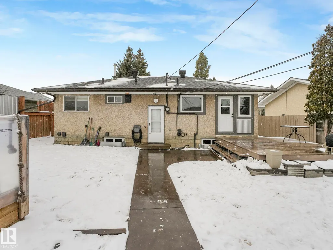
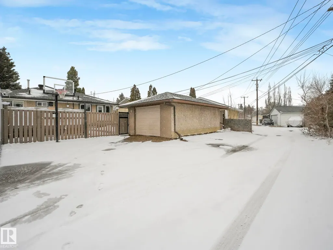
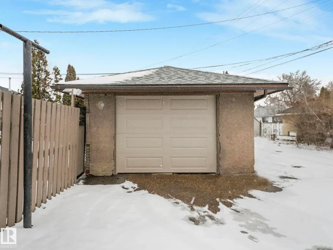
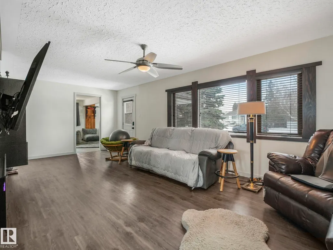
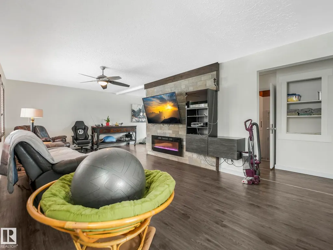
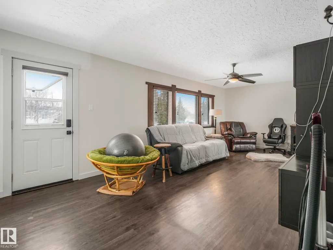
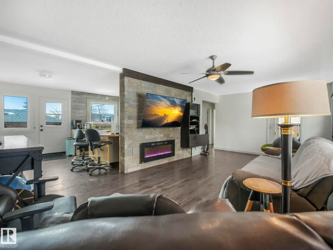
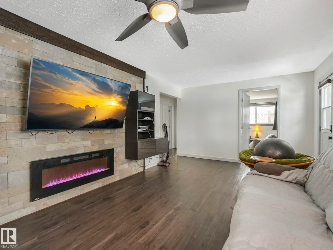
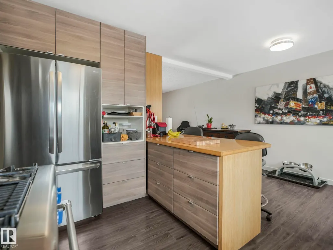
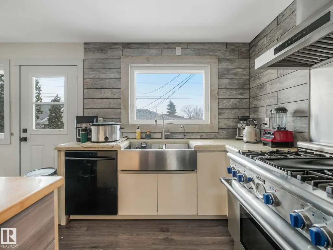
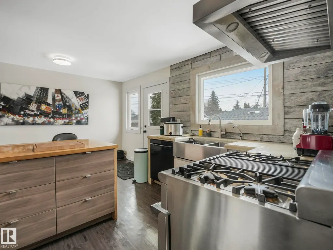
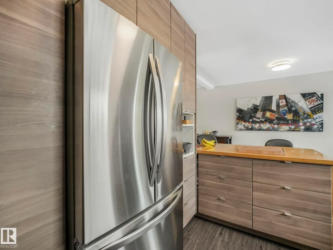
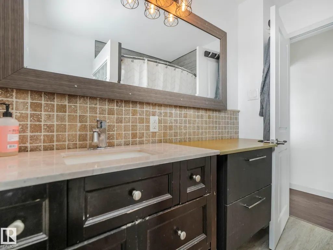
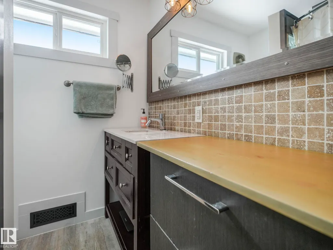
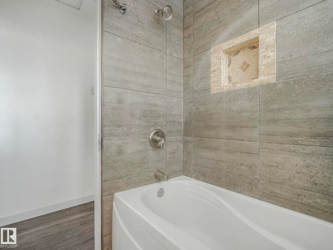
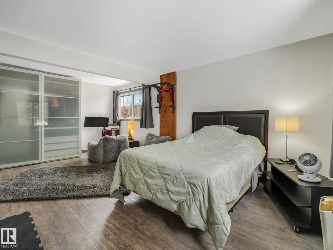
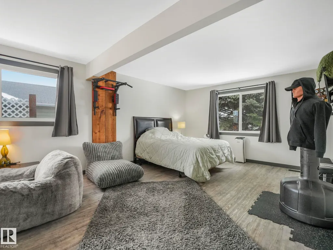
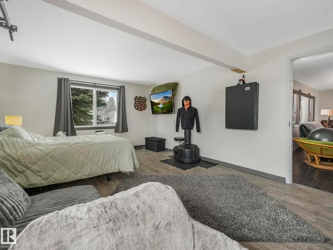
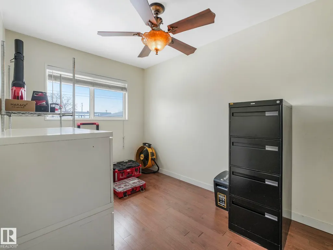
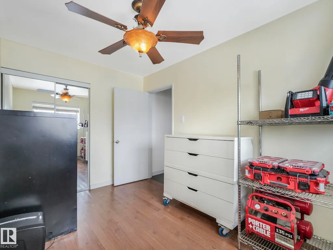
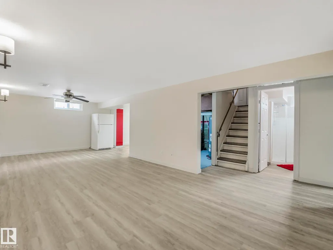
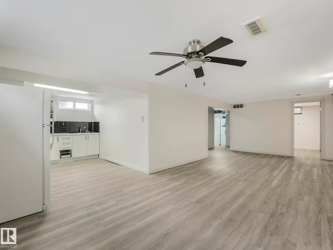
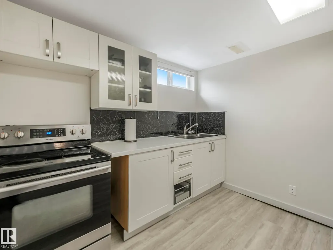
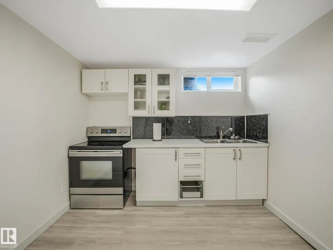
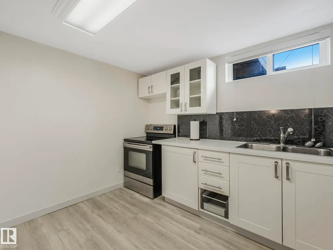
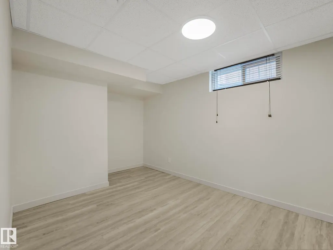
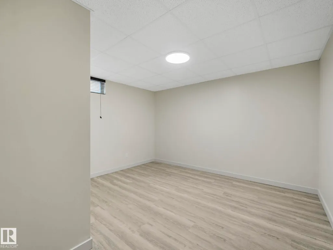
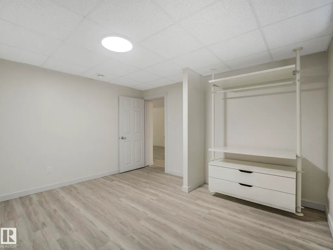
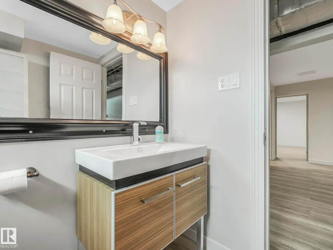
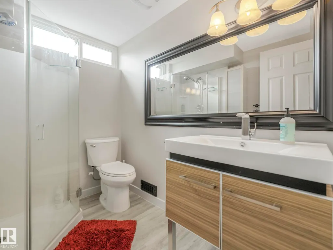
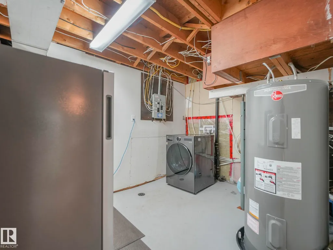
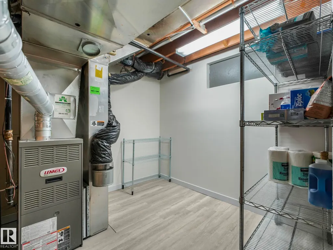
Put your hammer and paint brush away. This one is move-in ready. Located in the mature central Avonmore neighbourhood, it is just minutes to the LRT, Millcreek Ravine trails and bike paths and a short drive to all amenities. This home sits on a large lot with a south facing fenced yard and a single garage. The large deck is perfect for your summer BBQ's and your "downtime". From the exterior to the interior this home has had a total "facelift" over the years. The original 3 bedroom main floor has been converted to a two bedroom making the Master bedroom super spacious. Several walls have been redrywalled. There is new flooring throughout, newer kitchen and bath and the basement has been finished with a summer kitchen large family room and two extra rooms which can be easily converted into 2 additional bedrooms.
* Sold date and price as reported on the RAE's MLS® System.
General Features
| Living Area | 1130.76 |
|---|---|
| Heating | Forced Air-1,Natural Gas |
| Roof | Asphalt Shingles |
| Appliances | Dishwasher-Built-In,Euro Washer/Dryer Combo,Hood Fan,Stove-Gas,Window Coverings,Refrigerators-Two |
| Zoning | Zone 17 |
| Architectural Style | Bungalow |
| Construction Materials | Wood,Stucco |
| Year Built | 1956 |
| Levels | 1 |
| Property Subtype | Detached Single Family |
| Ownership | Private |
| Parcel Number | 0010010882 |
| Community Features | Deck,Detectors Smoke,Exterior Walls- 2"x6" |
| Property Type | Residential |
| Facing Direction | North |
| Garage Y/N | true |
| Full Baths | 2 |
| Status | Active |
| City | Edmonton |
| MLS Area | Avonmore |
| Living Area Units | Square Feet |
| Standard Status | Active |
| Virtual Tour | https://youriguide.com/7607_70_ave_nw_edmonton_ab/ |
| Lot Shape | Pie Shaped |
| Restrictions | None Known |
| Primary Property Type | Single Family |
| Legal Block | 8 |
| Title to Land | Fee Simple |
Interior Features
| Basement | Full,See Remarks |
|---|---|
| Flooring | Vinyl Plank |
| Kitchen Level | Main |
| Heating Y/N | true |
| Total Bedrooms | 2 |
| Below Grade Finished Area | 96.32 |
| Grade Level Entry Y/N | No |
| Living Room Level | Main |
| Room Type | LivingRoom,DiningRoom,Kitchen |
| Below Grade Finished Area Unit Type | Square Meters |
| Dining Room Level | Main |
Exterior Features
| Exterior Amenities | Back Lane,Fenced,Flat Site,Low Maintenance Landscape,Playground Nearby,Public Transportation,Schools,Shopping Nearby,Vegetable Garden |
|---|---|
| Parking Features | Single Garage Detached |
| Total Parking | 3 |
| Lot Size Area | 643.32 |
| Foundation Details | Concrete Perimeter |
Amenities
- Views
- New Construction
- Adult 55+
- Lease To Own
- No Strata Fees
- Furnished
- Primary On Main
- Air Conditioning
- Seller Finance
- Green
- Fixer Upper
- Horse
- Golf
- Fireplace
- Deck
- Garage
- Basement
- Pool
Property vs Single Family Average in T6C 0A3
Statistics provided by Inside Real Estate
Price
Year Built
In The Neighbourhood
Just Listed
Edmonton
$ 425,000
- Type
- Single Family
 Listed by Barbara D Scott of Schmidt Realty Group Inc