
Address
152 Hays Ridge Bv Sw, Edmonton, AB
Price
$ 1,699,900
Property Attributes
- ID#E4473675
- TypeSingle Family
- Listing Status Pending
- CityEdmonton
- AreaEdmonton
- NeighbourhoodHays Ridge Area
- Postal CodeT6W 4Y1
- Style2 Storey
- Year Built2022
- Price$ 1,699,900
- Bedrooms4
- Full Bathrooms3
- Half Bathrooms1
- Sqr Footage3687
Data Source:
REALTORS® Association Of Edmonton - RAE
Property Description
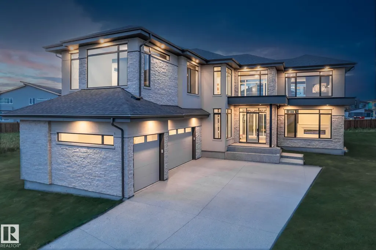
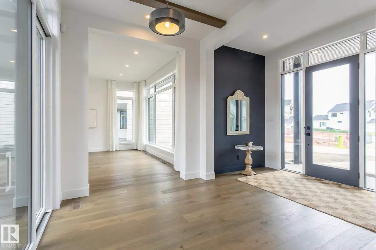
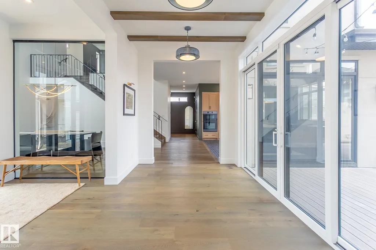
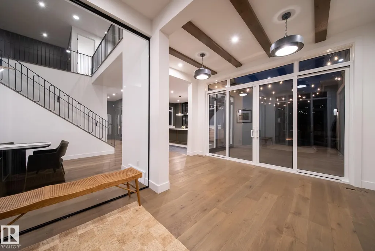
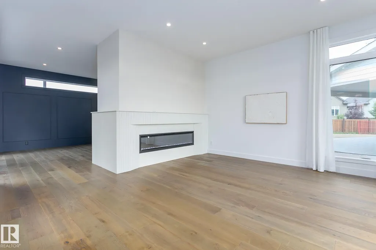
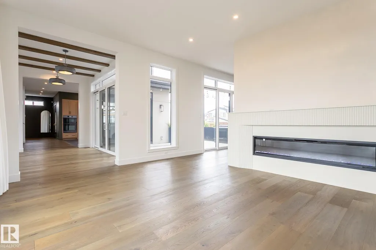
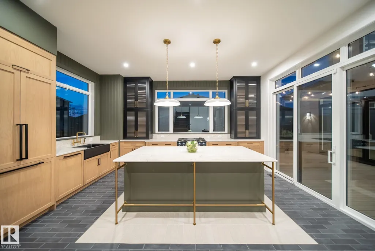
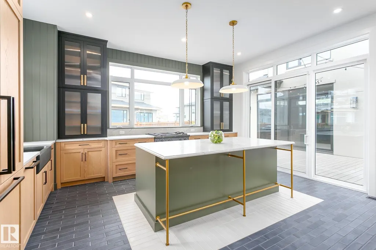
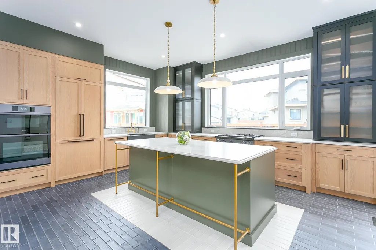
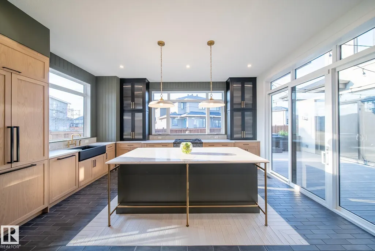
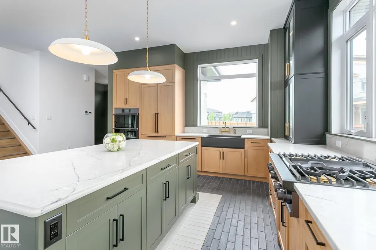
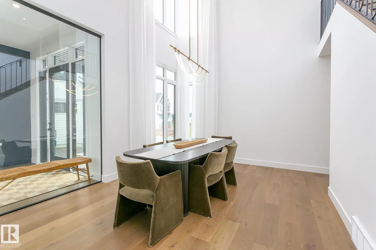
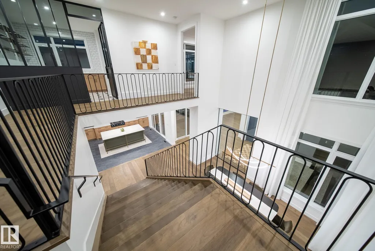
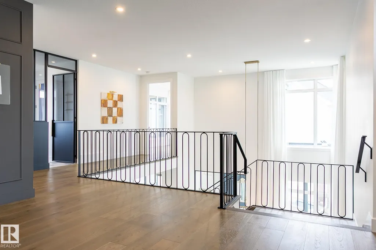
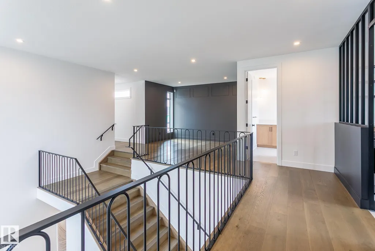
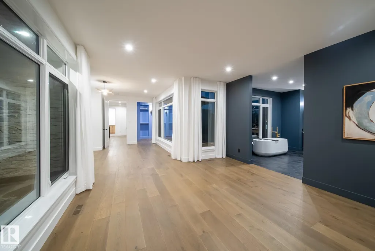
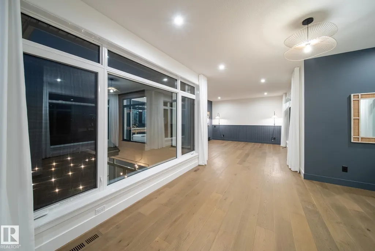
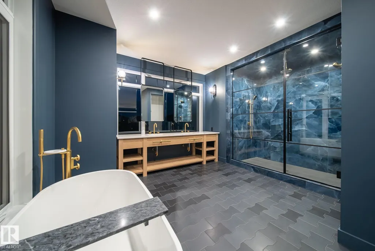
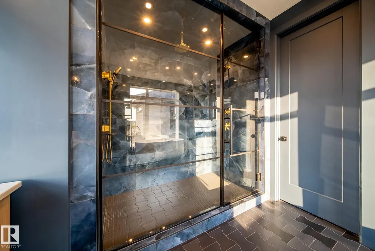
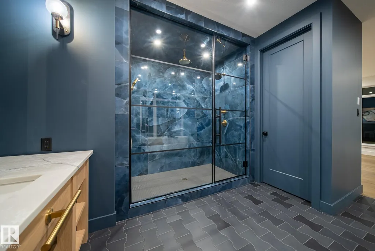
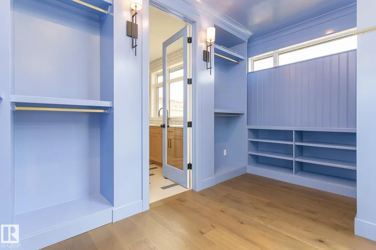
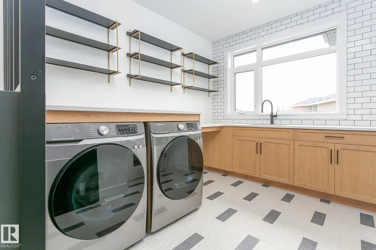
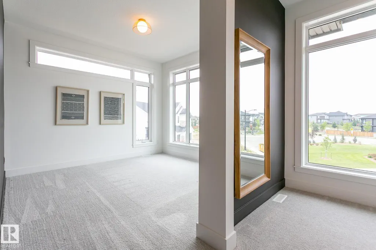
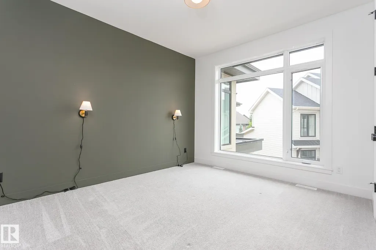
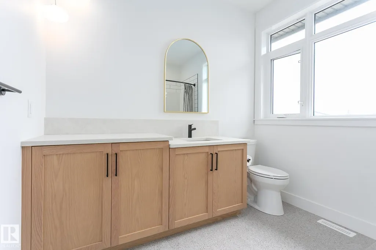
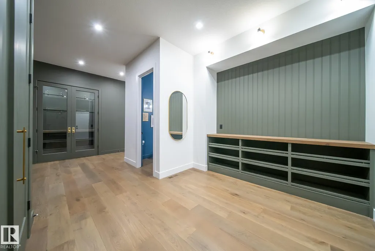
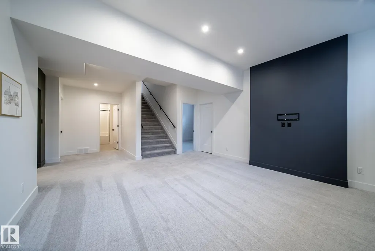
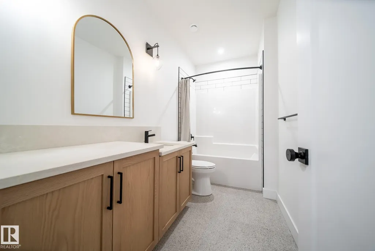
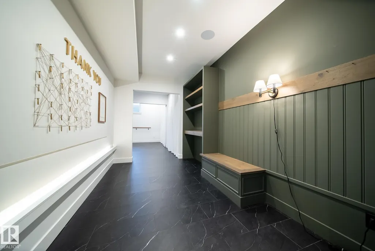
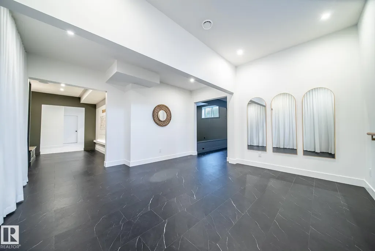
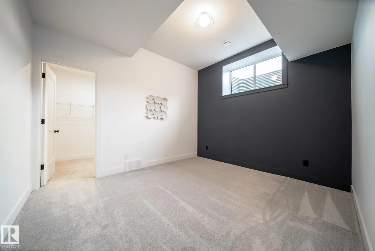
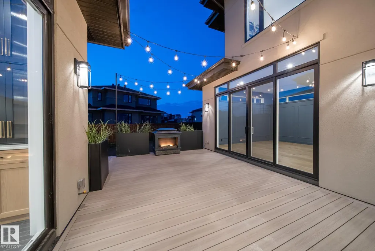
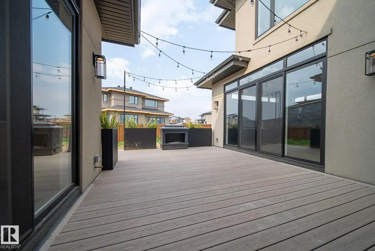
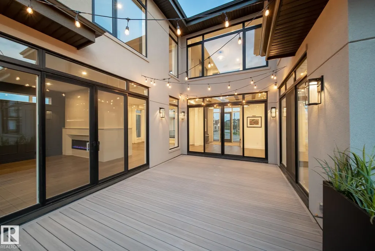
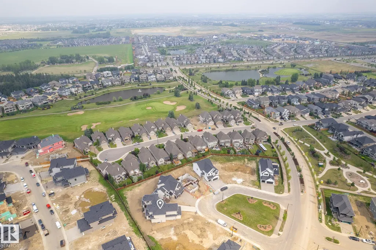
A rare offering in prestigious Jagare Ridge, this extraordinary luxury estate was proudly unveiled as the 2023 Full House Lottery Grand Prize Home. Showcasing refined architecture, premium finishes & exceptional craftsmanship throughout. The thoughtfully designed main level impresses with a grand entrance, formal living & dining spaces, an elegant great room & a chef-inspired kitchen featuring top-tier appliances, custom cabinetry & a wine cellar. An oversized mudroom & courtyard-style deck provide seamless indoor-outdoor living ideal for entertaining. The upper level offers 3 spacious bedrooms, a versatile loft & a convenient laundry room connected to the primary retreat, complete w/a spa-like 5pc ensuite & expansive walk-through wardrobe. The fully finished basement includes a 4th bedroom, full bath, large recreation room & ample storage. Additional highlights include a triple garage, low-maintenance deck & full landscaping. Located alongside Jagare Ridge Golf Course & the serine Whitemud Creek Ravine.
* Sold date and price as reported on the RAE's MLS® System.
General Features
| Living Area | 3687.64 |
|---|---|
| Heating | Forced Air-1,Natural Gas |
| Roof | Asphalt Shingles |
| Appliances | Dishwasher-Built-In,Dryer,Garage Control,Garage Opener,Hood Fan,Oven-Built-In,Oven-Microwave,Refrigerator,Stove-Gas,Washer,Window Coverings |
| Zoning | Zone 55 |
| HOA Fee | 375 |
| Association Fee Includes | Amenities w/HOA |
| Architectural Style | 2 Storey |
| Construction Materials | Wood,Stone,Stucco |
| Year Built | 2022 |
| Levels | 3 |
| Property Subtype | Detached Single Family |
| Ownership | Private |
| Parcel Number | 0039018502 |
| Community Features | Deck,Vaulted Ceiling,Natural Gas BBQ Hookup |
| Assoc Fee Paid Per | Annually |
| Property Type | Residential |
| Facing Direction | South |
| Garage Y/N | true |
| Full Baths | 3 |
| Status | Pending |
| City | Edmonton |
| MLS Area | Hays Ridge Area |
| Living Area Units | Square Feet |
| Standard Status | Pending |
| Virtual Tour | https://youtu.be/YkTQuEU2q10 |
| Lot Shape | Pie Shaped |
| Restrictions | None Known |
| Primary Property Type | Single Family |
| Legal Block | 7 |
| Title to Land | Fee Simple |
Interior Features
| Interior Amenities | ensuite bathroom |
|---|---|
| Basement | Full,Finished |
| Flooring | Carpet,Ceramic Tile,Engineered Wood |
| Fireplace Features | Double Sided |
| Kitchen Level | Main |
| Heating Y/N | true |
| Fireplace Y/N | true |
| Half Baths | 1 |
| Total Bedrooms | 4 |
| Grade Level Entry Y/N | No |
| Living Room Level | Main |
| Room Type | LivingRoom,DiningRoom,Kitchen,FamilyRoom,MasterBedroom,Bedroom2,Bedroom4 |
| Dining Room Dimensions | 11.5x15.1 |
| Kitchen Dimensions | 17.4x14.4 |
| Living Room Dimensions | 15.7x31.2 |
| Bedroom 4 Dimensions | 12.5x11.2 |
| Bedroom 2 Dimensions | 16.7x11.2 |
| Family Room Level | Lower |
| Dining Room Level | Main |
| RoomMasterBedroomDimensions | 30.5x20.7 |
Exterior Features
| Exterior Amenities | Cul-De-Sac,Golf Nearby,Landscaped,Public Transportation,Schools,Shopping Nearby |
|---|---|
| Parking Features | Triple Garage Attached |
| Lot Size Area | 917.64 |
| Foundation Details | Concrete Perimeter |
Amenities
- Views
- New Construction
- Adult 55+
- Lease To Own
- No Strata Fees
- Furnished
- Primary On Main
- Air Conditioning
- Seller Finance
- Green
- Fixer Upper
- Horse
- Golf
- Fireplace
- Deck
- Garage
- Basement
- Pool
Property vs Single Family Average in T6W 4Y1
Statistics provided by Inside Real Estate
Price
Year Built
